Kranenburg
- Station area
- Area vision

The brief
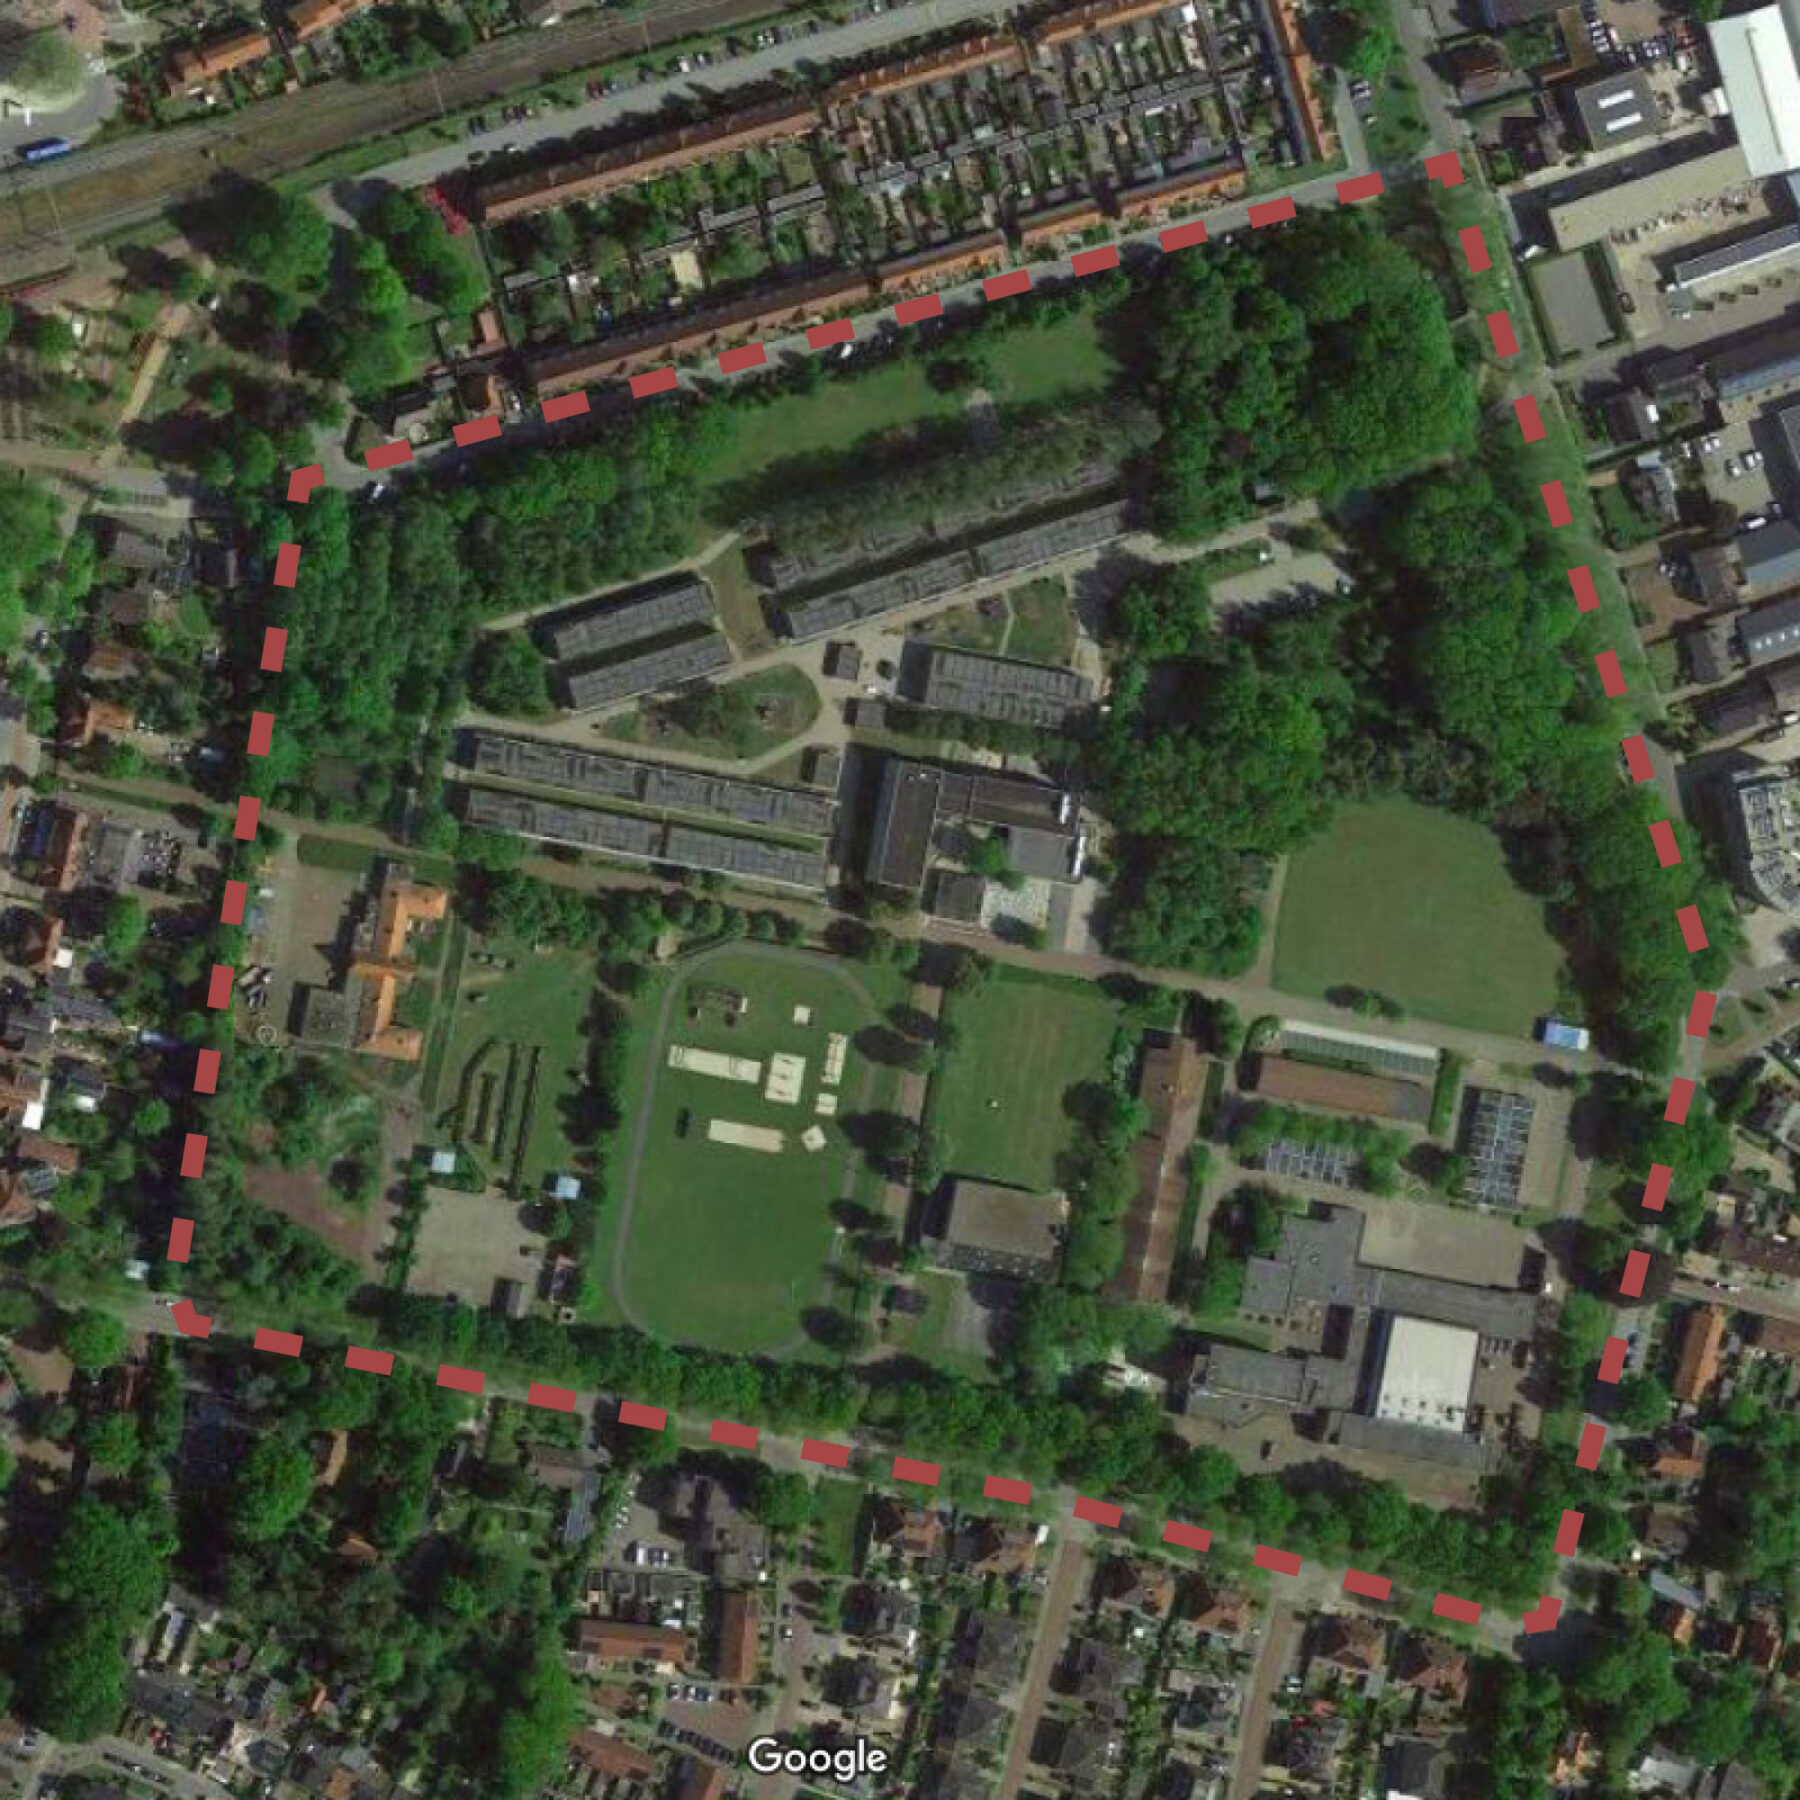
The brief for Kranenburg is multifaceted. The area needs to accommodate approximately 500 homes, contribute to Harderwijk’s housing development targets, and at the same time carefully preserve the unique cultural and historical identity of the former military barracks site. There was also a strong ambition to create a future-proof and inclusive neighbourhood in which health, social interaction, climate adaptation and sustainable mobility are central. The plan aligns with the principles of the Harderwijk Environmental Vision, in which the natural system and the well-being of residents are guiding principles for spatial development.
Design and spatial vision
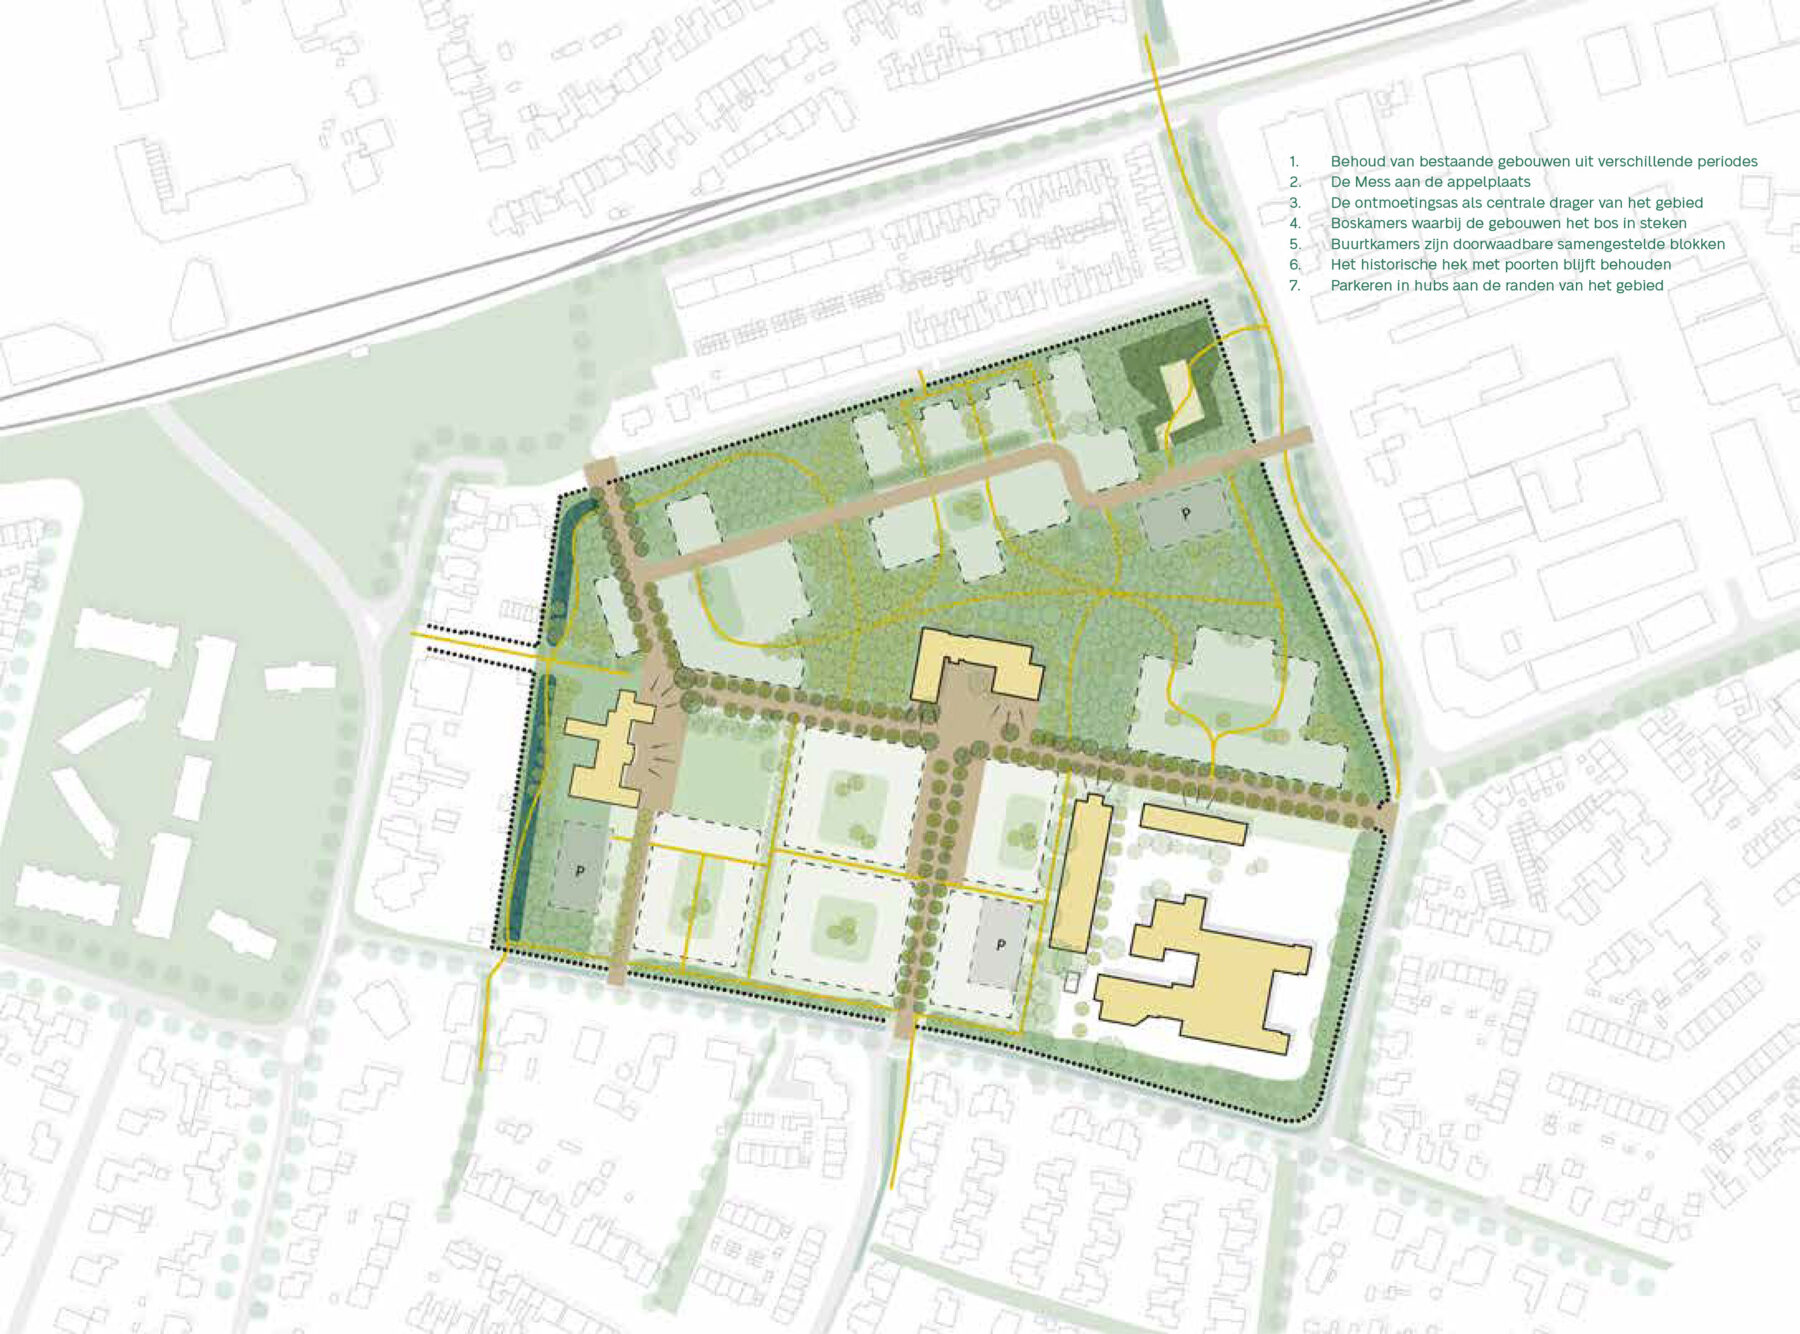
The development framework for Kranenburg is structured around a robust green framework that strengthens the existing qualities of the site and connects them to the surrounding city. The existing tree structures, green perimeter and historic routes form the foundation for the new neighbourhood. Within this framework, a diverse residential area emerges, comprising three distinctive living environments: the Meeting Axis, the Neighbourhood Living Rooms and the Forest Rooms.
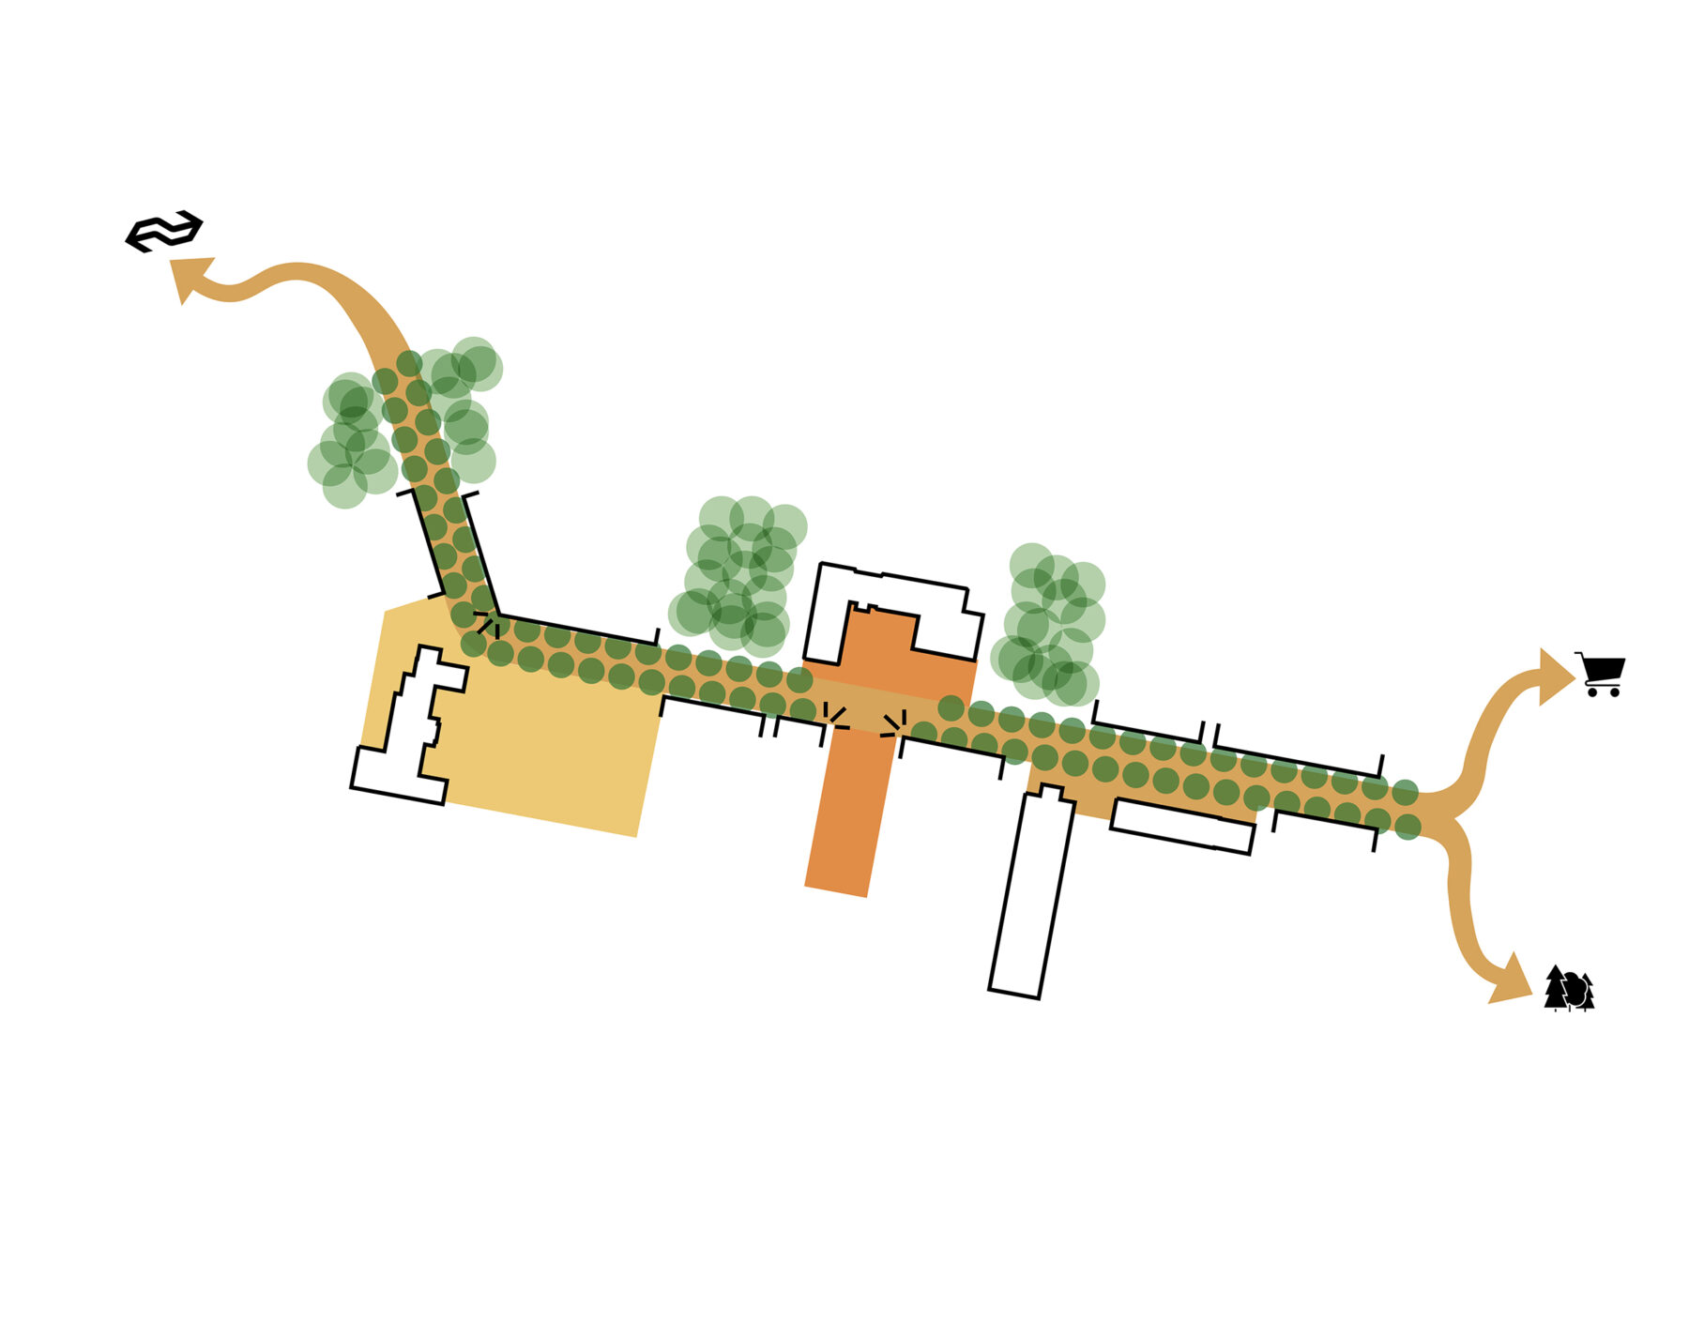
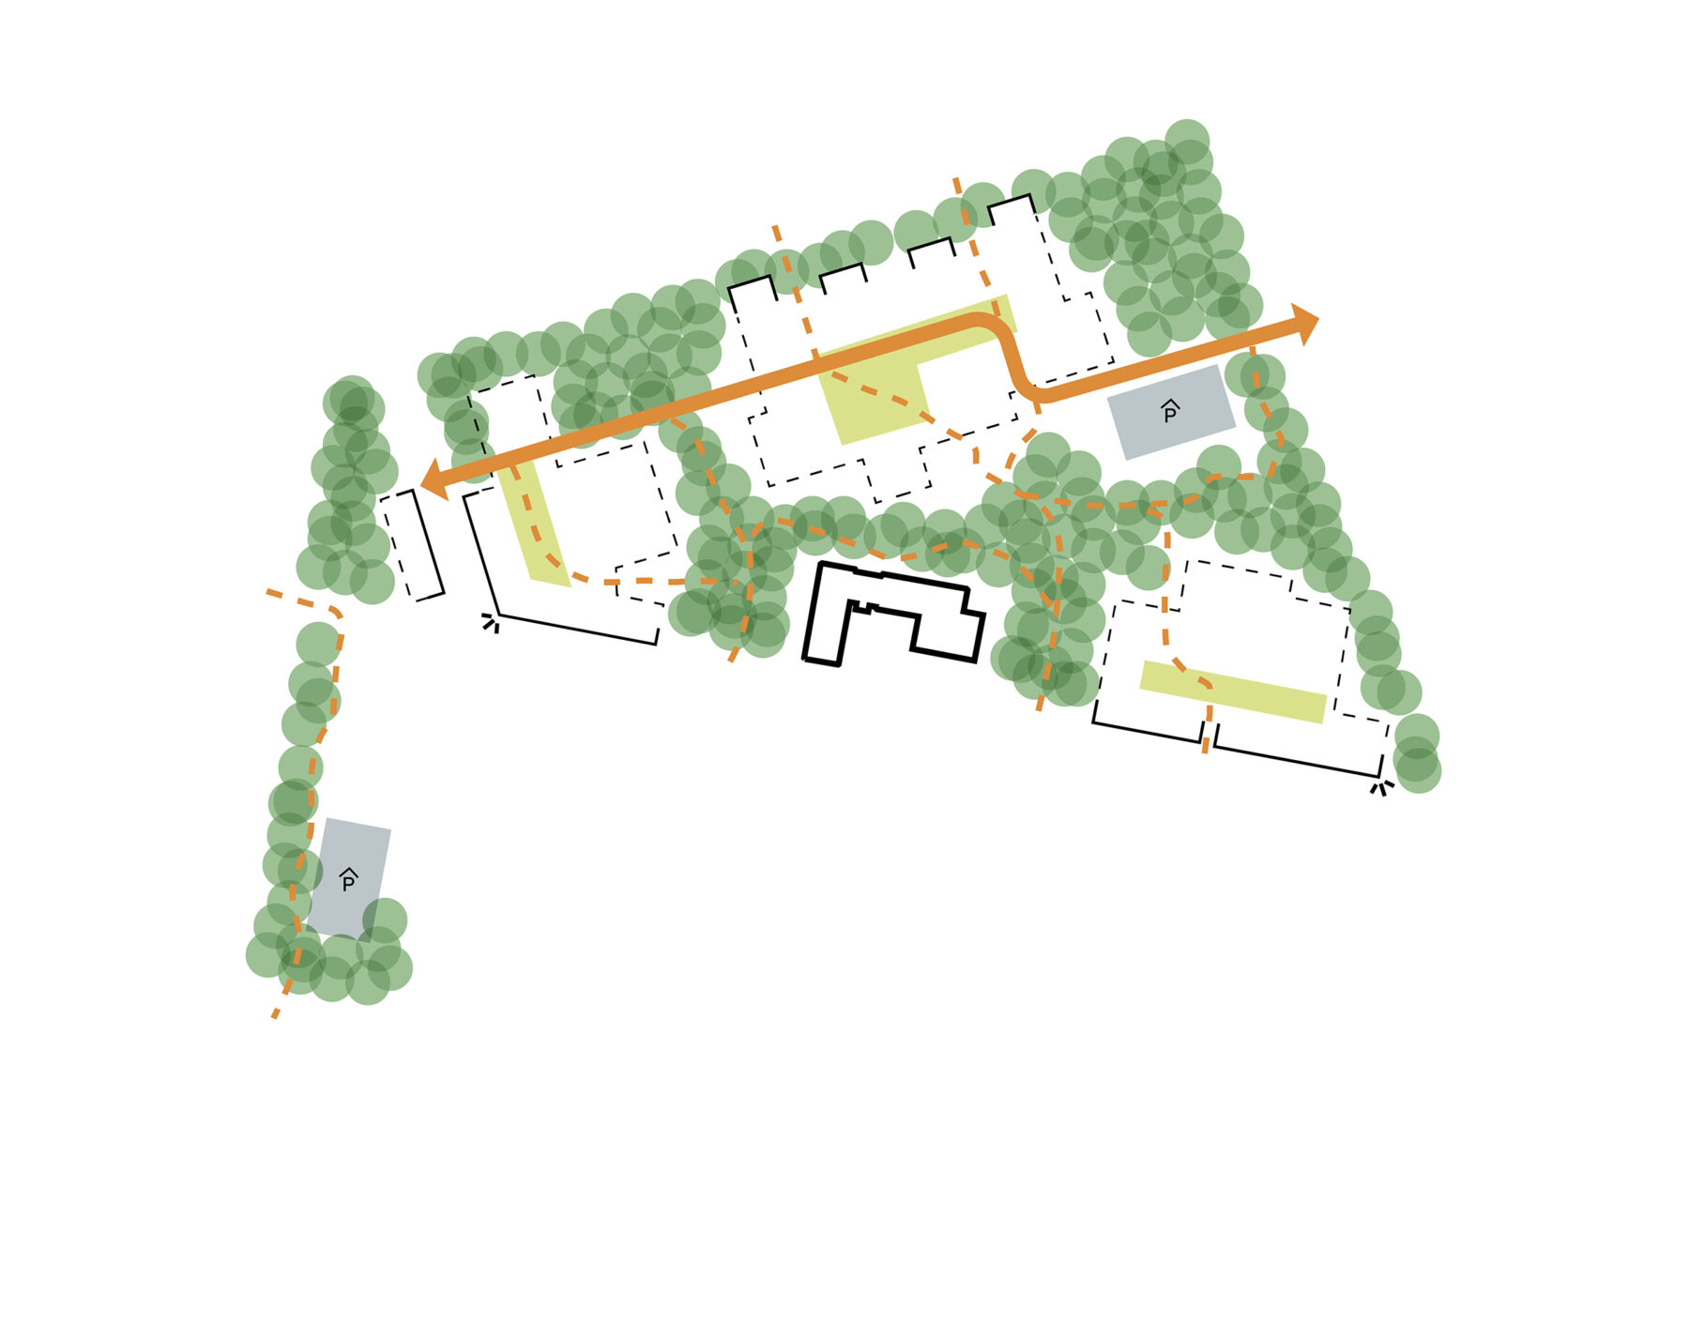
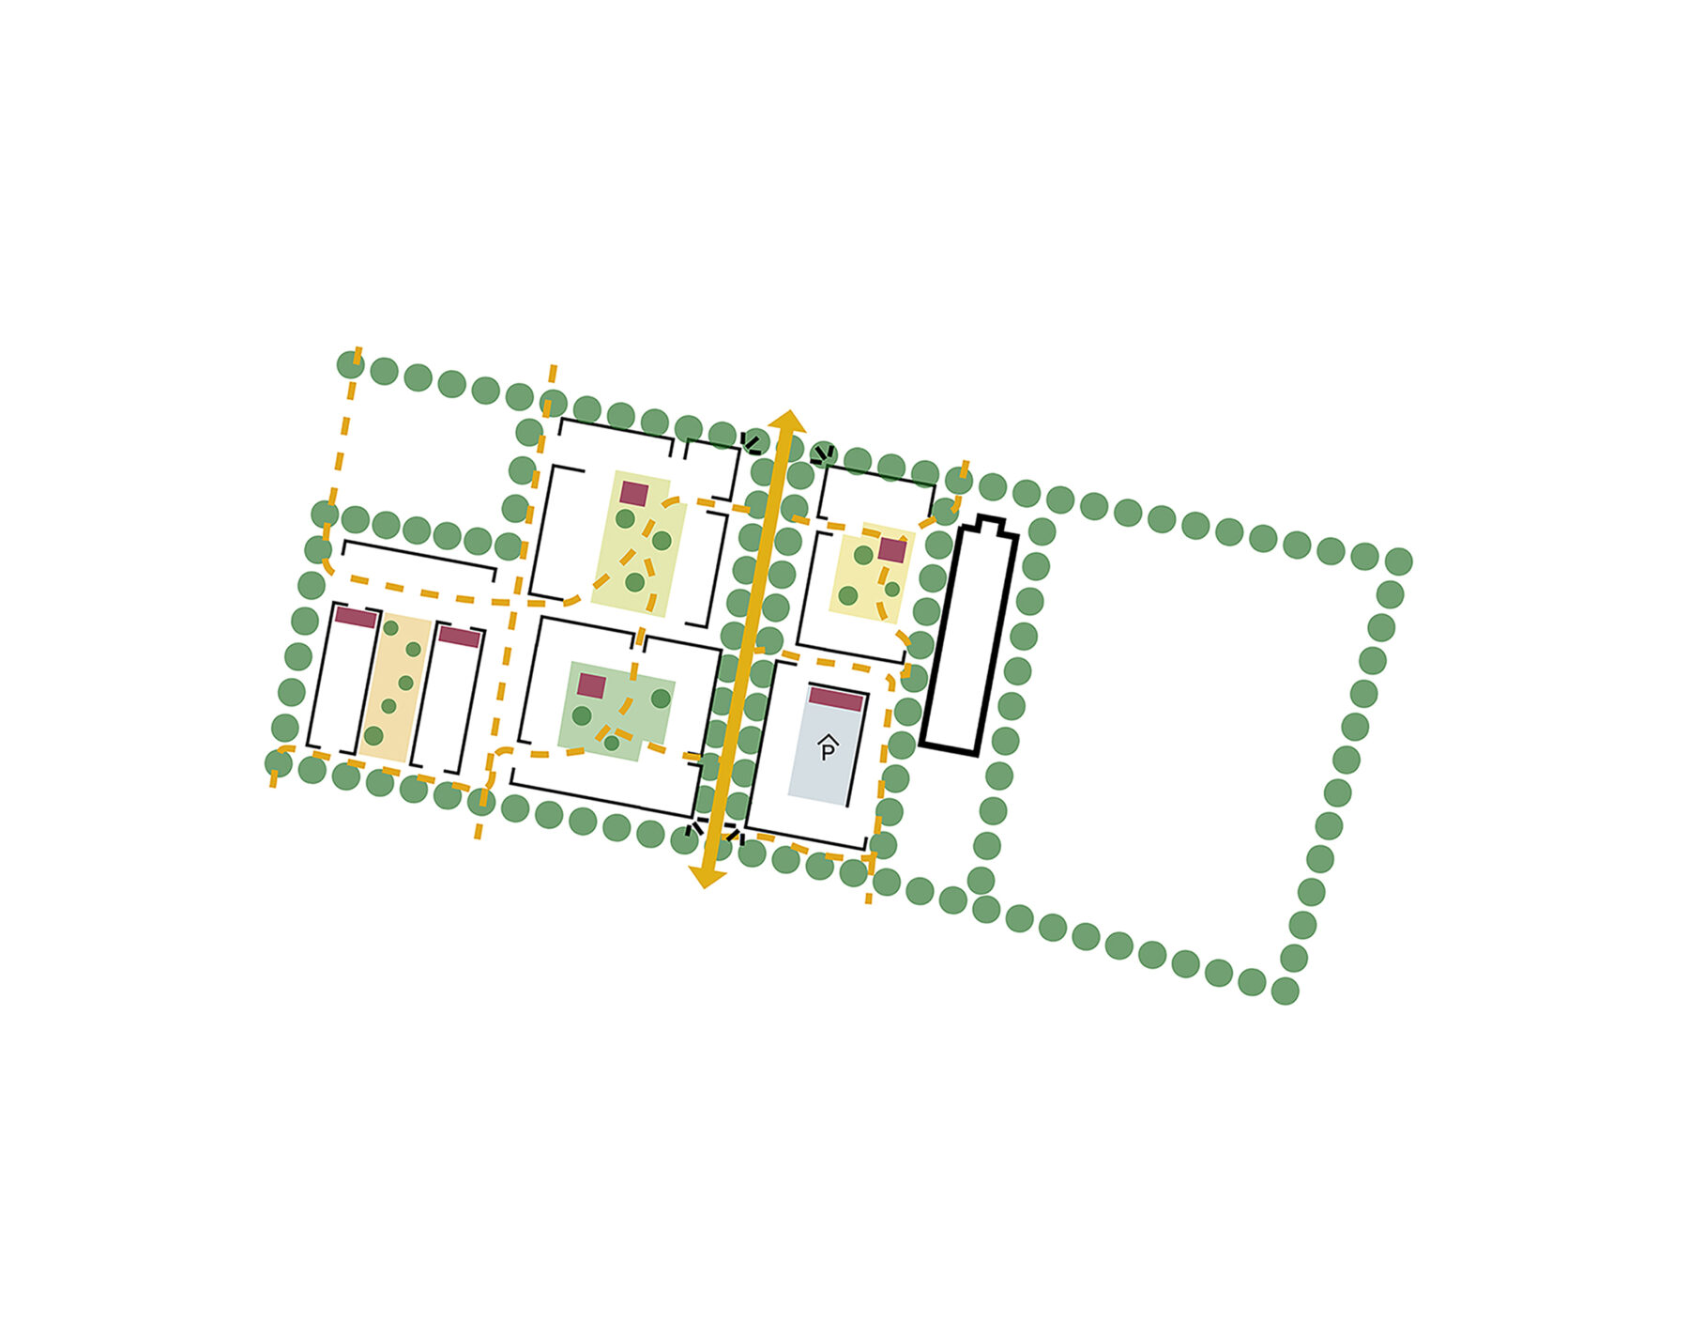
The Meeting Axis
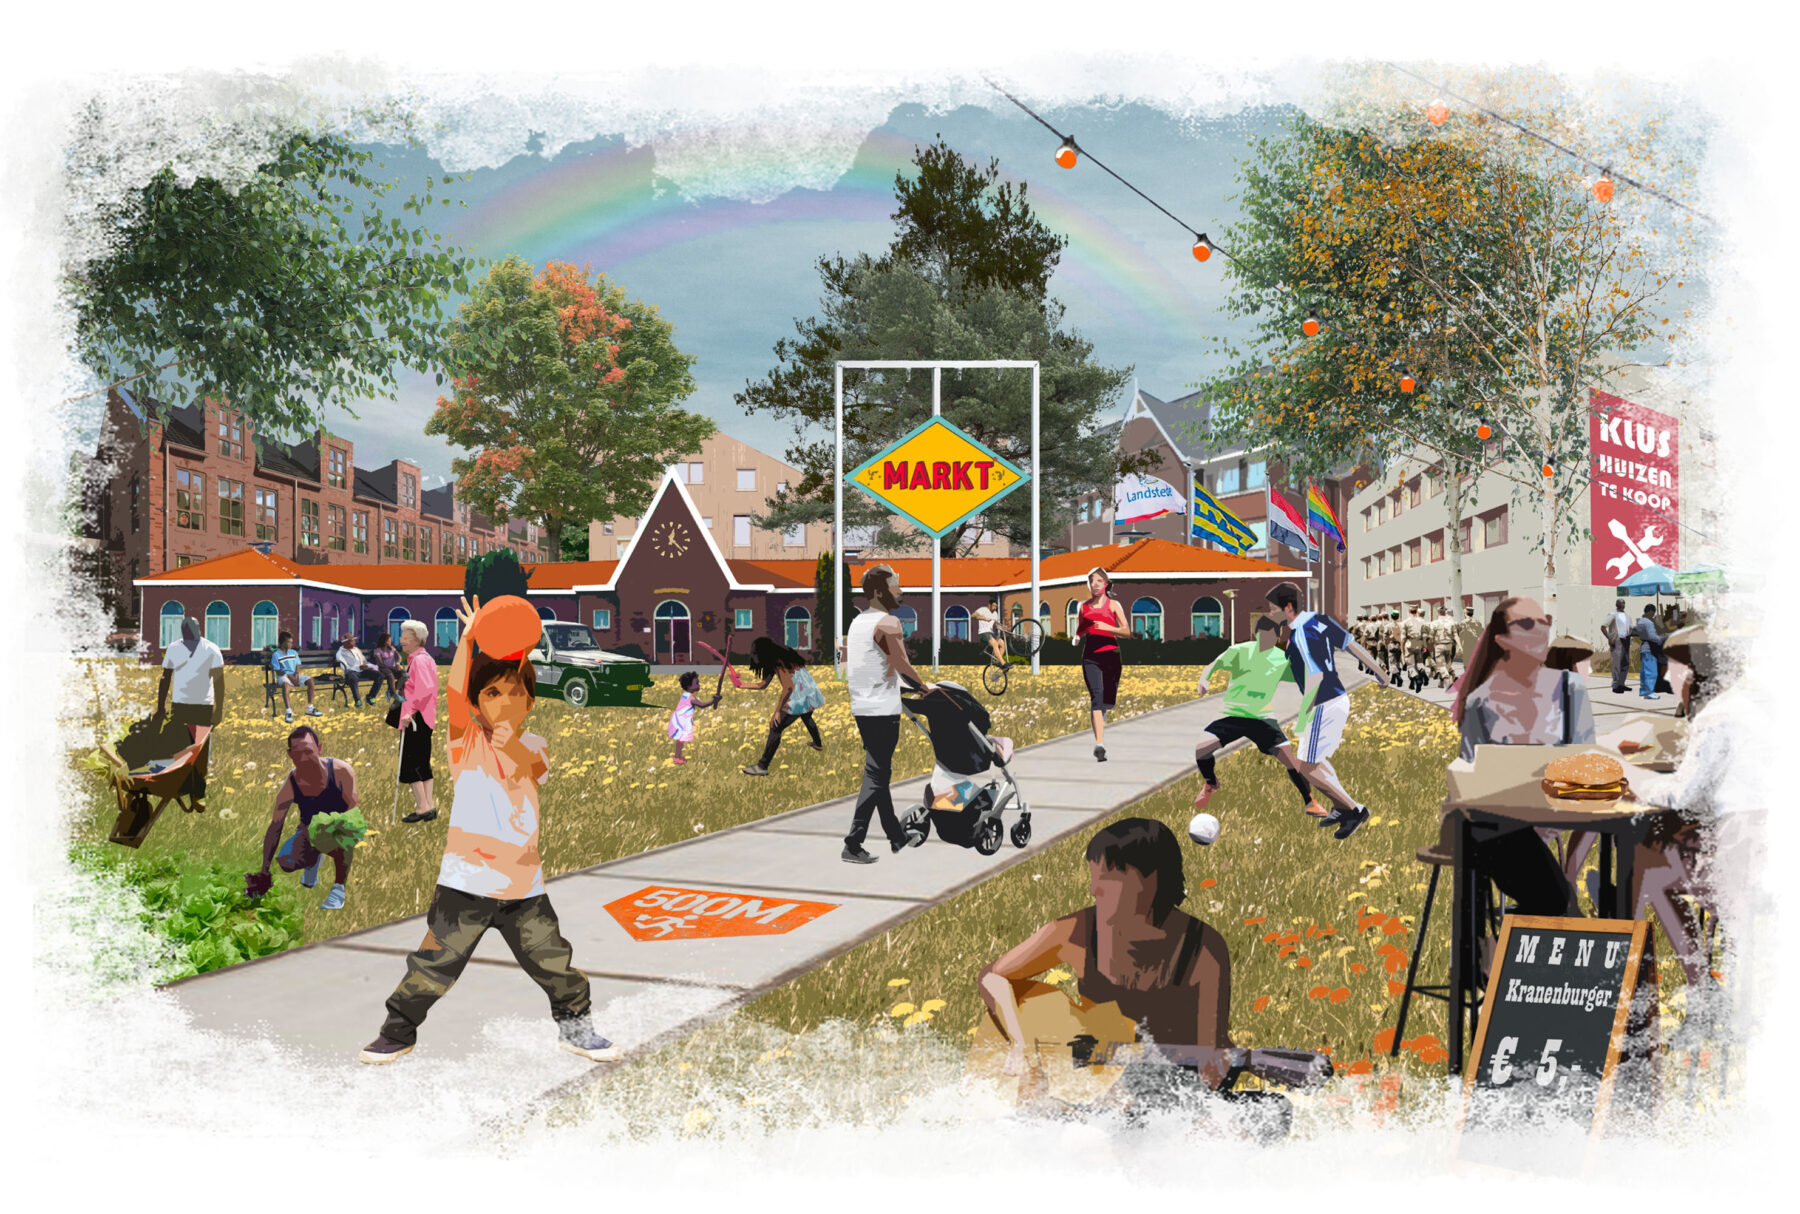
This is the vibrant heart of Kranenburg, connecting the station with the surrounding neighbourhoods. This broad, green route is primarily designed for pedestrians and cyclists and provides space for social interaction, recreation, sports and small-scale public amenities. Historic buildings, such as the officers’ mess and other distinctive military buildings, are given a new role as defining elements of the area’s identity.
The Forest Rooms
Located north of the Meeting Axis, the Forest Rooms build on the site’s existing woodland character. Residential buildings are nestled among the greenery, making the natural environment an integral part of the residential experience. Informal walking routes, open spaces and sightlines create a strong relationship between living and landscape.
The Neighbourhood Living Rooms
Located south of the Meeting Axis, the Neighbourhood Living Rooms draw on Kranenburg’s military past in their urban design, with rational structures, green avenues, collective courtyards and a mix of ground-level homes and small-scale apartment buildings.
Heritage and identity
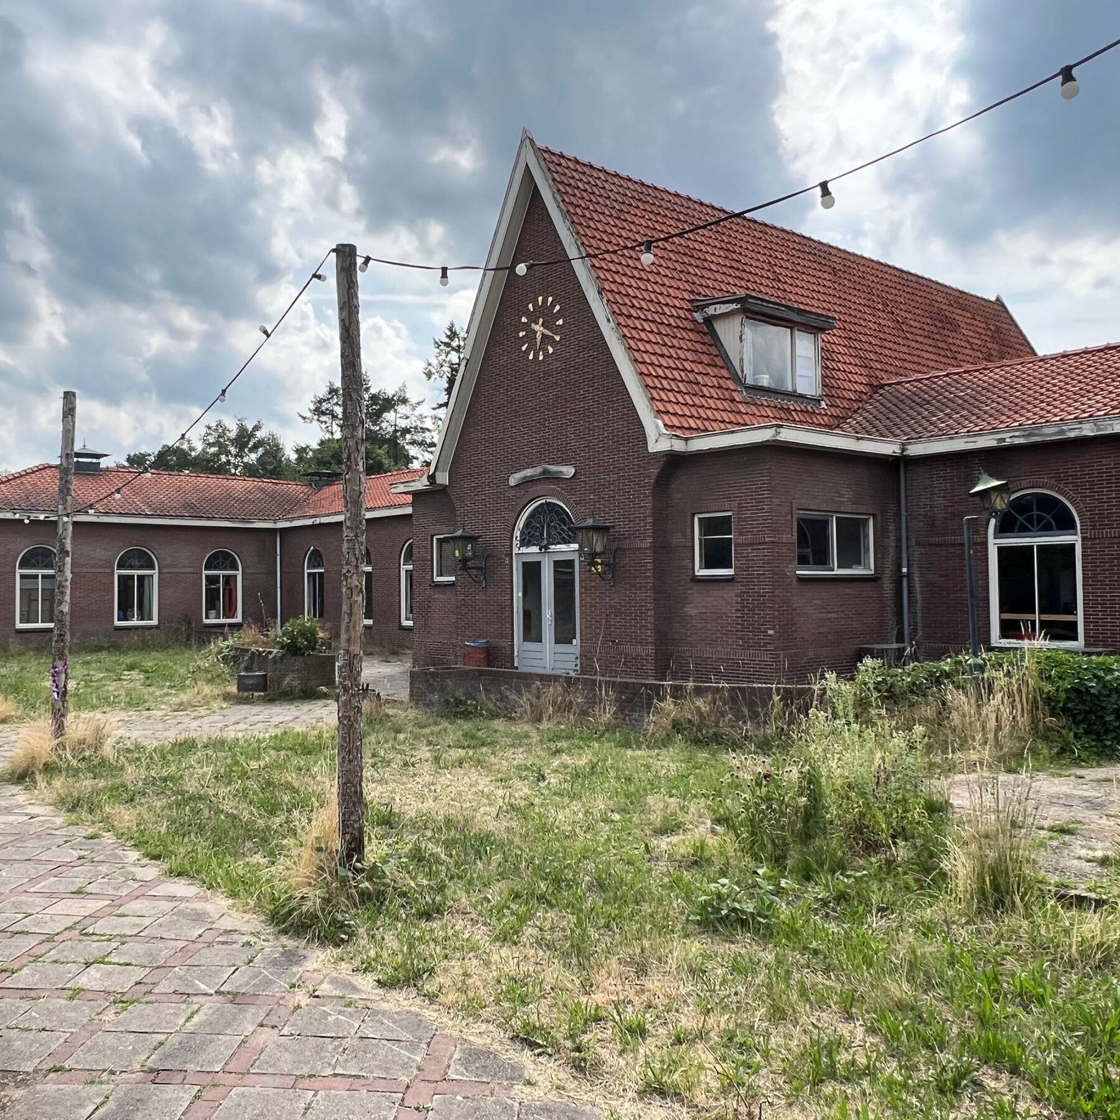
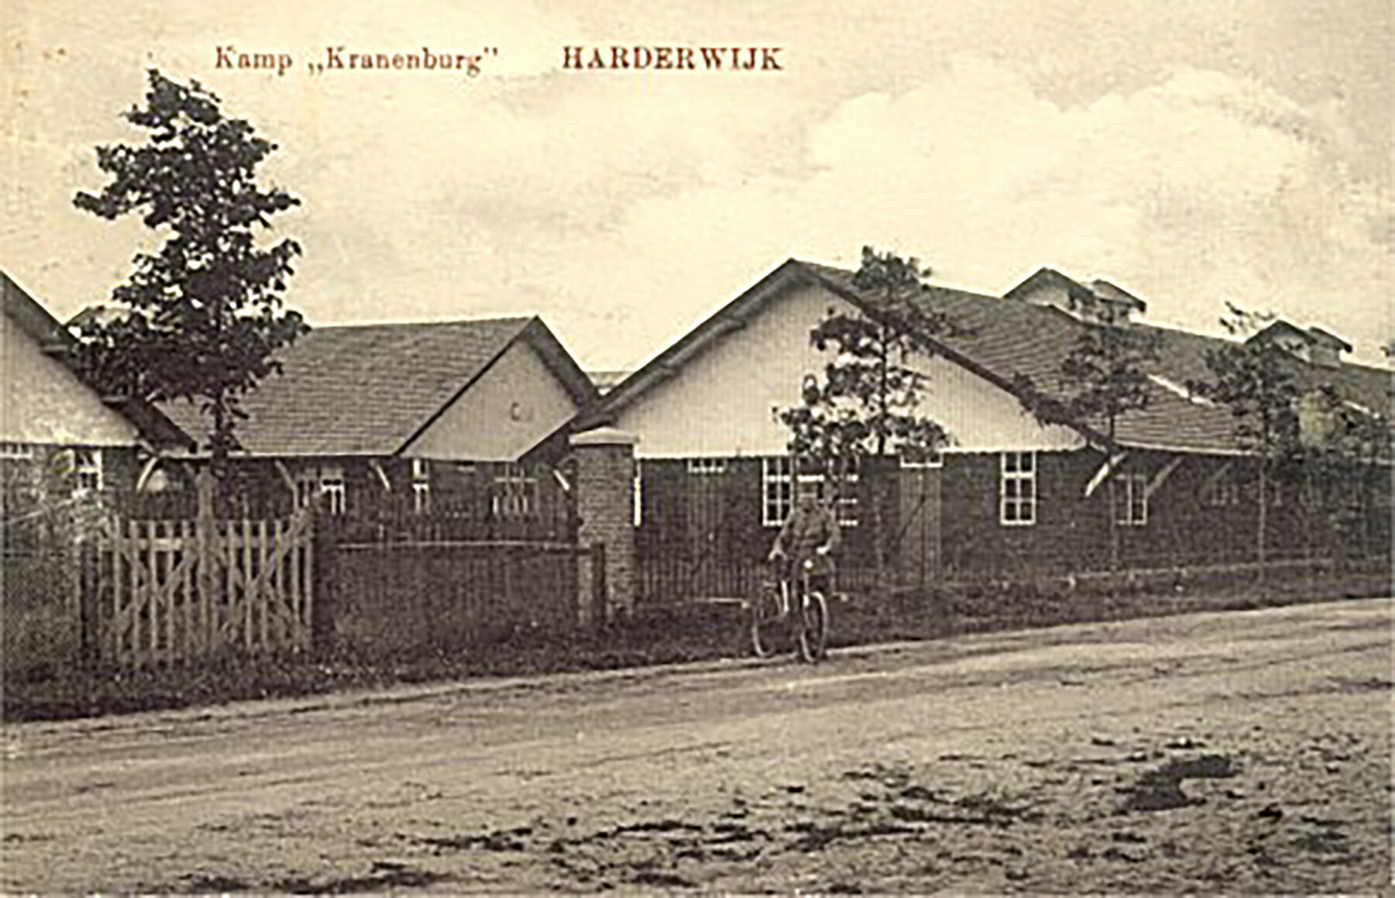
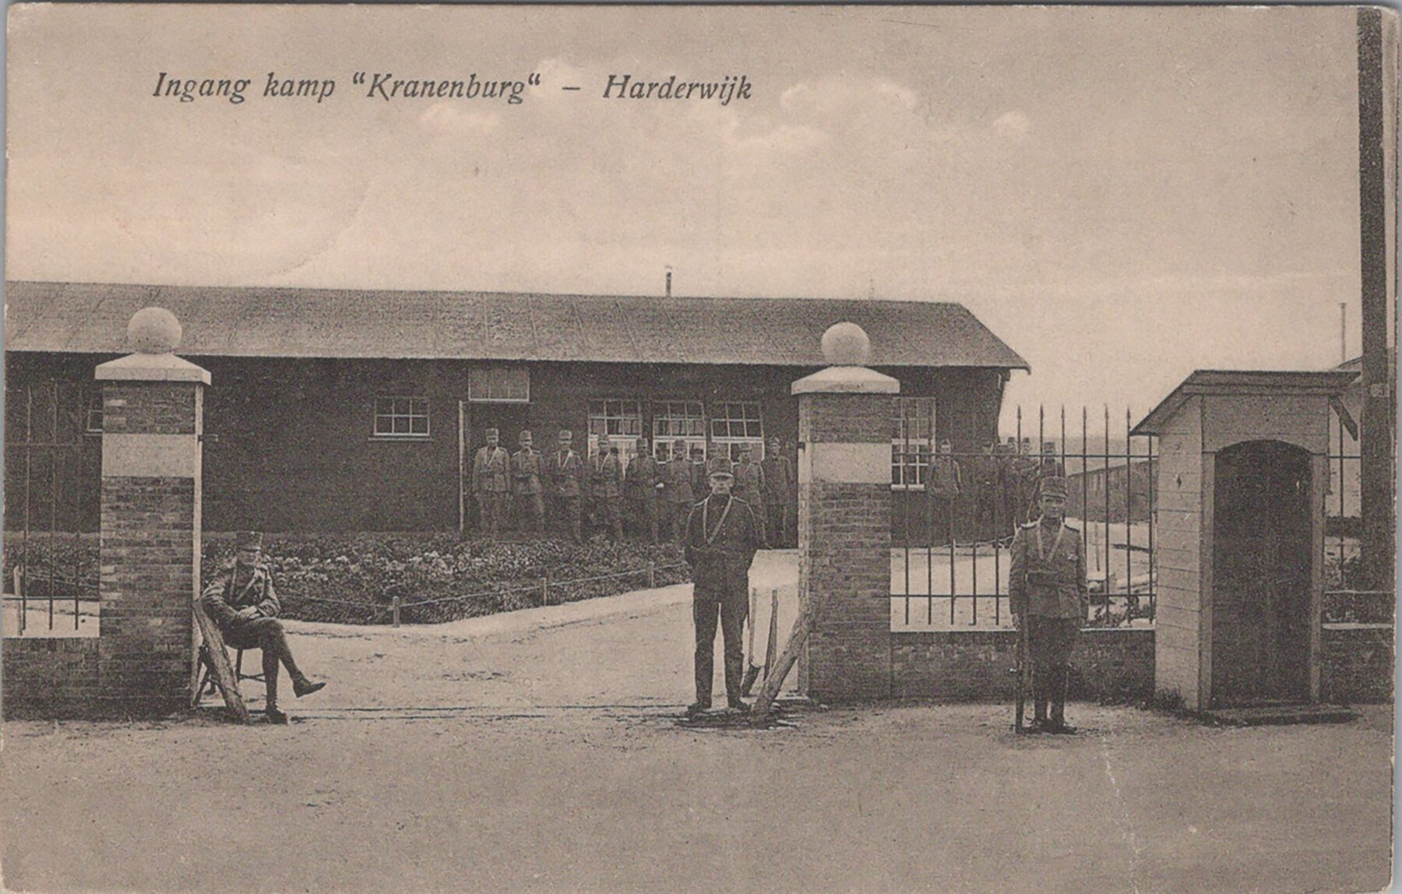
Kranenburg’s military heritage is an important source of inspiration for the development of the new neighbourhood. Historic structures, buildings and features are preserved, repurposed and made visible within the plan. The monumental fencing surrounding the site, the officers’ mess and several former military buildings will be retained and given new functions within the neighbourhood.
The history of the site is also reflected in the architecture and public realm. The urban structure, material palette, sightlines and collective spaces draw on characteristics of historic military barracks. This creates a neighbourhood with a distinctive identity, in which new development builds upon the existing layers of the area’s history.


Use, social interaction and community value
Kranenburg is being developed as a mixed and inclusive residential neighbourhood for a diverse range of residents. The plan places a strong emphasis on social cohesion and community. Shared amenities, communal outdoor spaces and meeting places form an important part of the spatial design. The public realm encourages social interaction, physical activity and spending time outdoors, contributing to a healthy living environment.
The area will also continue to accommodate social and cultural functions. Stichting MESS will retain its place in the former officers’ mess as a cultural meeting place for the city. Landstede will also remain connected to the area through educational facilities that relate to Kranenburg’s military character. By combining housing, culture, education and social interaction, the neighbourhood becomes a lively place with strong social and community value for Harderwijk.


Landscape, sustainability and mobility
The development of Kranenburg places a strong emphasis on climate adaptation and nature-inclusive design. Existing trees and woodland structures will be preserved and strengthened wherever possible. The plan provides space for water retention, biodiversity and cooling during periods of hot weather. The historic course of the Sypelbeek is an important source of inspiration for the area’s water structure.
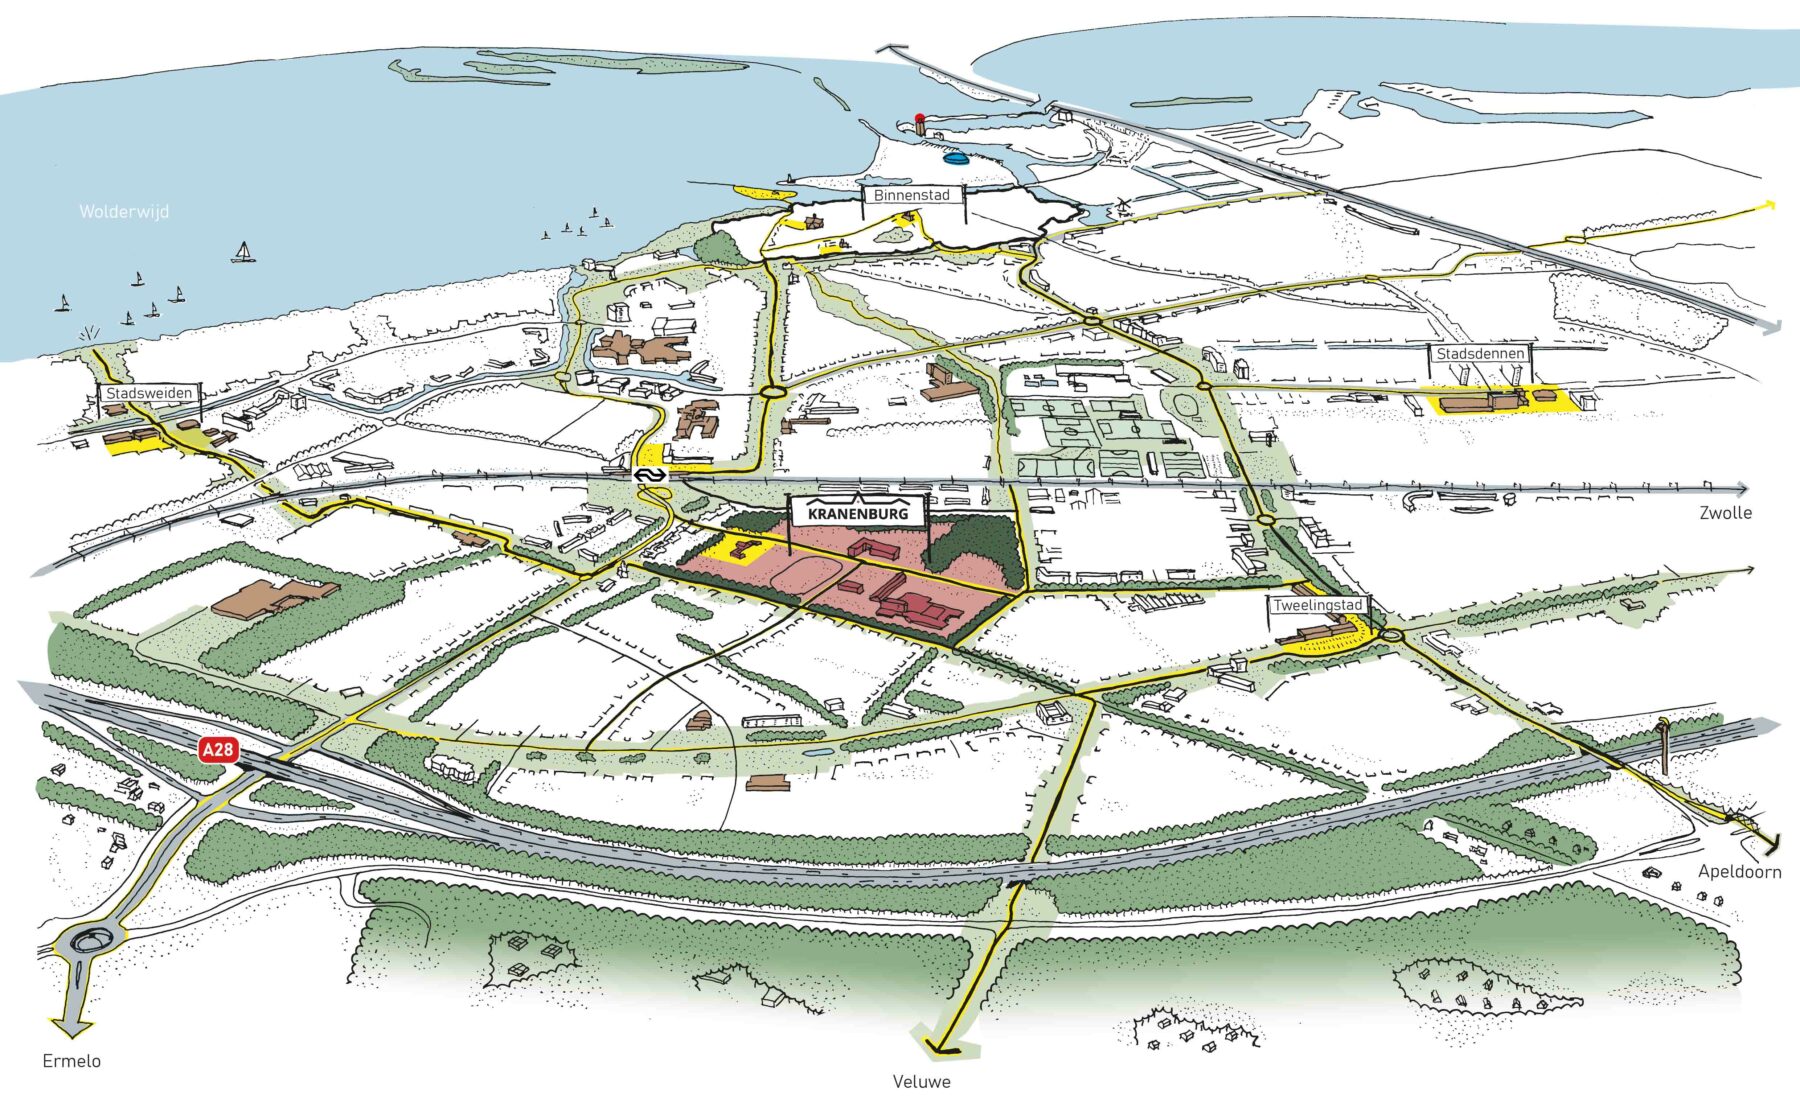
Kranenburg is also being developed as a low-traffic neighbourhood in which walking and cycling take centre stage. Its location directly next to the station, combined with good connections to the city centre and surrounding amenities, supports walking, cycling and shared mobility. Parking will be concentrated as much as possible along the edges of the area, allowing the public realm within the neighbourhood to remain green, quiet and focused on people and outdoor living.
Process and collaboration
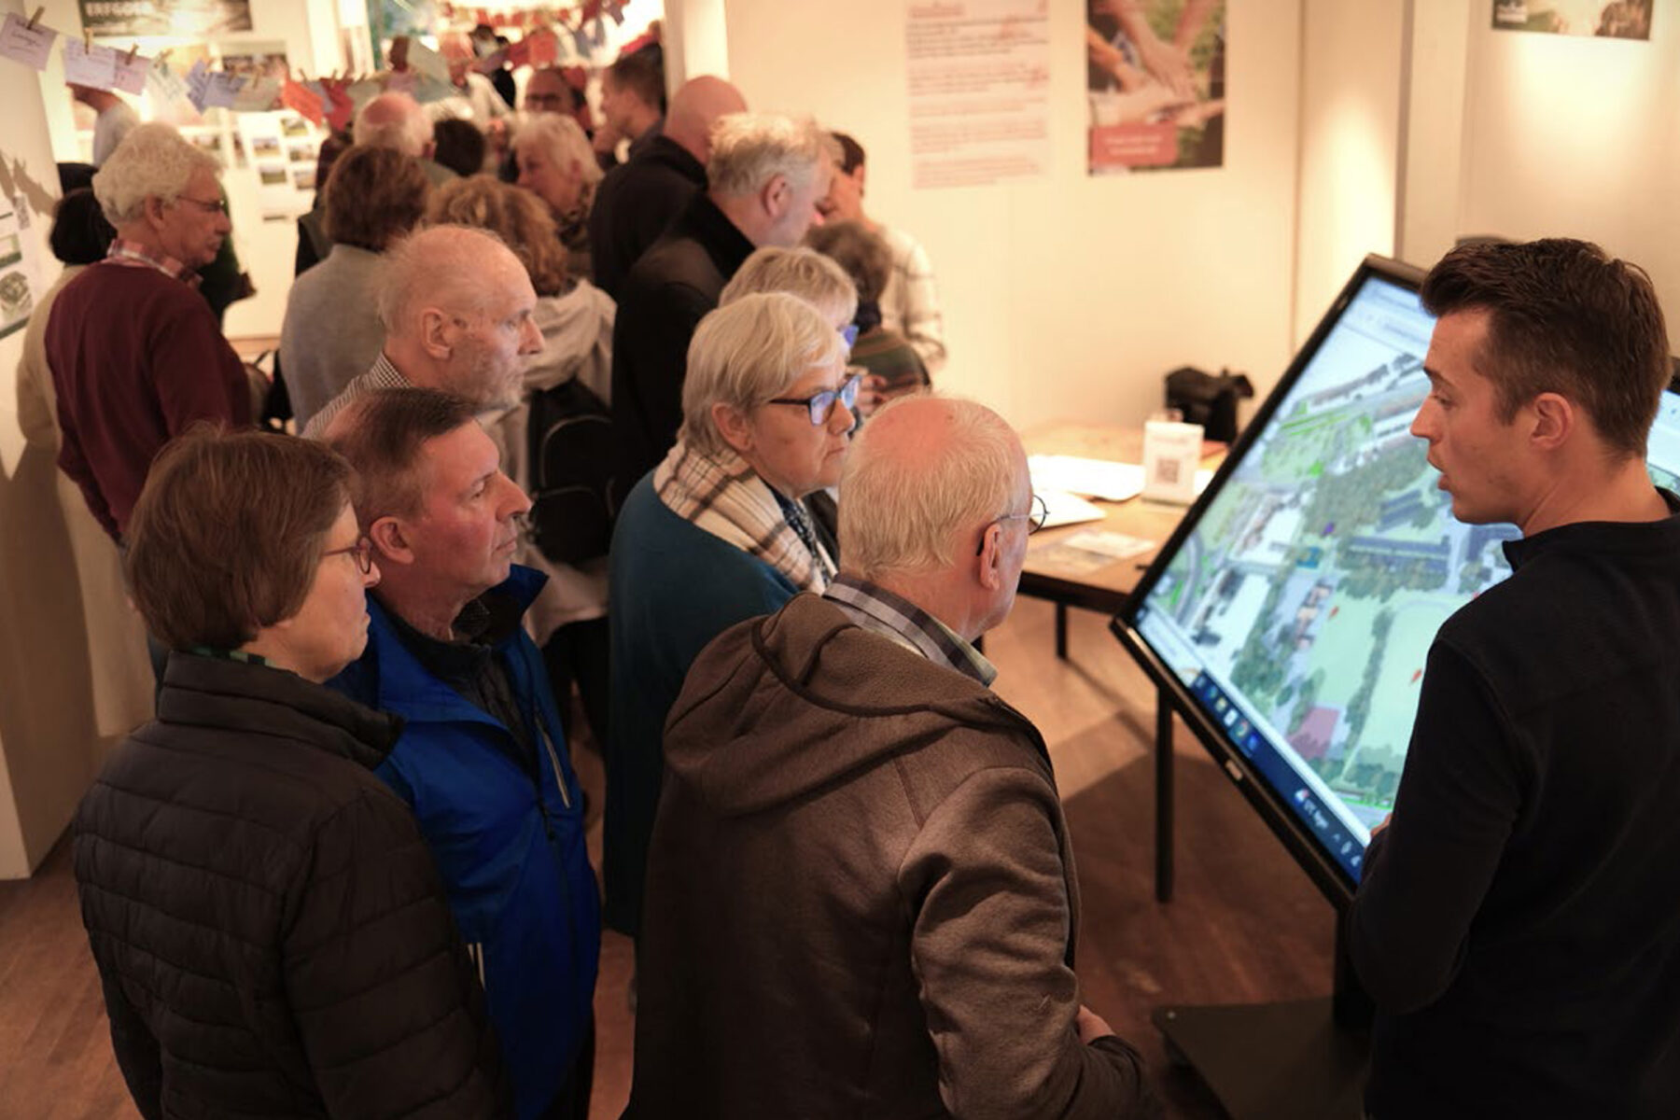
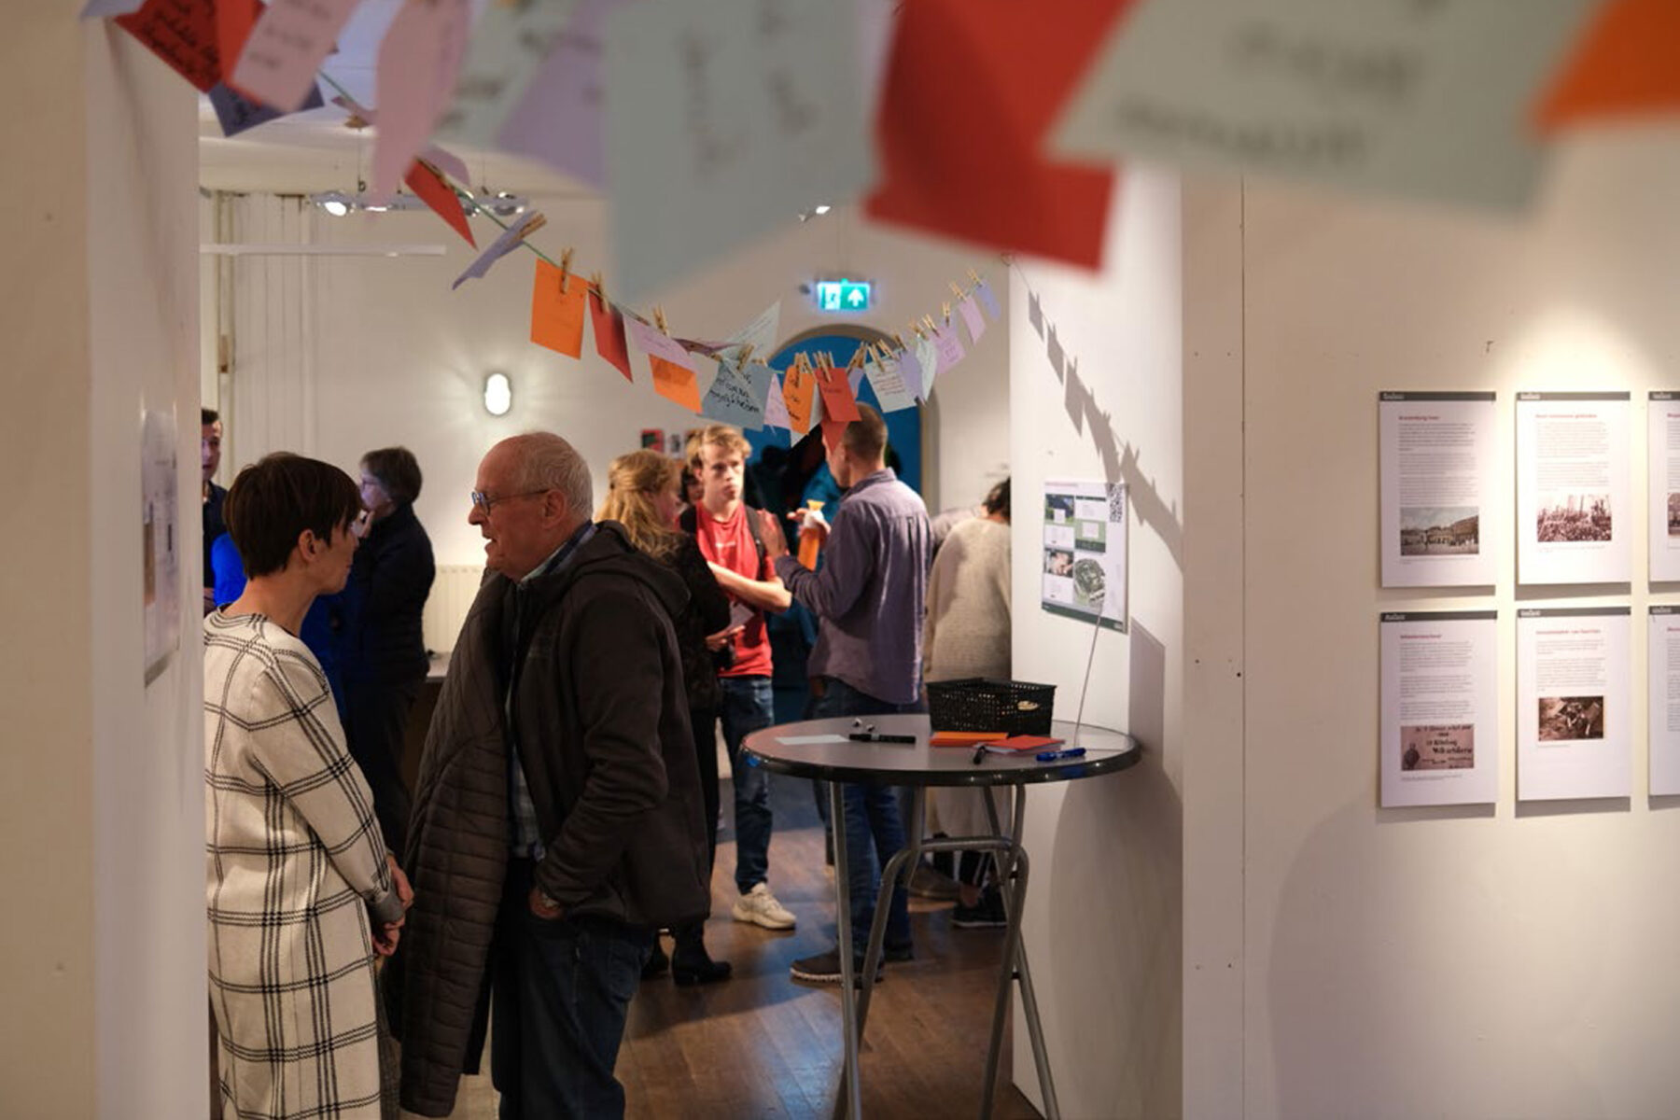
The development framework for Kranenburg was created through an intensive participatory process involving residents, users, community organisations and other stakeholders. Through discussions, participation sessions and an online platform, wishes, concerns and ideas were gathered and incorporated into the planning process. Particular attention was paid to the relationship between the physical living environment and broader social challenges such as health, social interaction and community resilience.
The development framework marks an important step towards transforming Kranenburg into a new urban neighbourhood where heritage, landscape and contemporary living come together. It provides the basis for the further development of the masterplan and the future transformation of the area. In 2025, ECHO began work on the masterplan.
Want to know more about this project?
Esmee would be happy to tell you more about it!