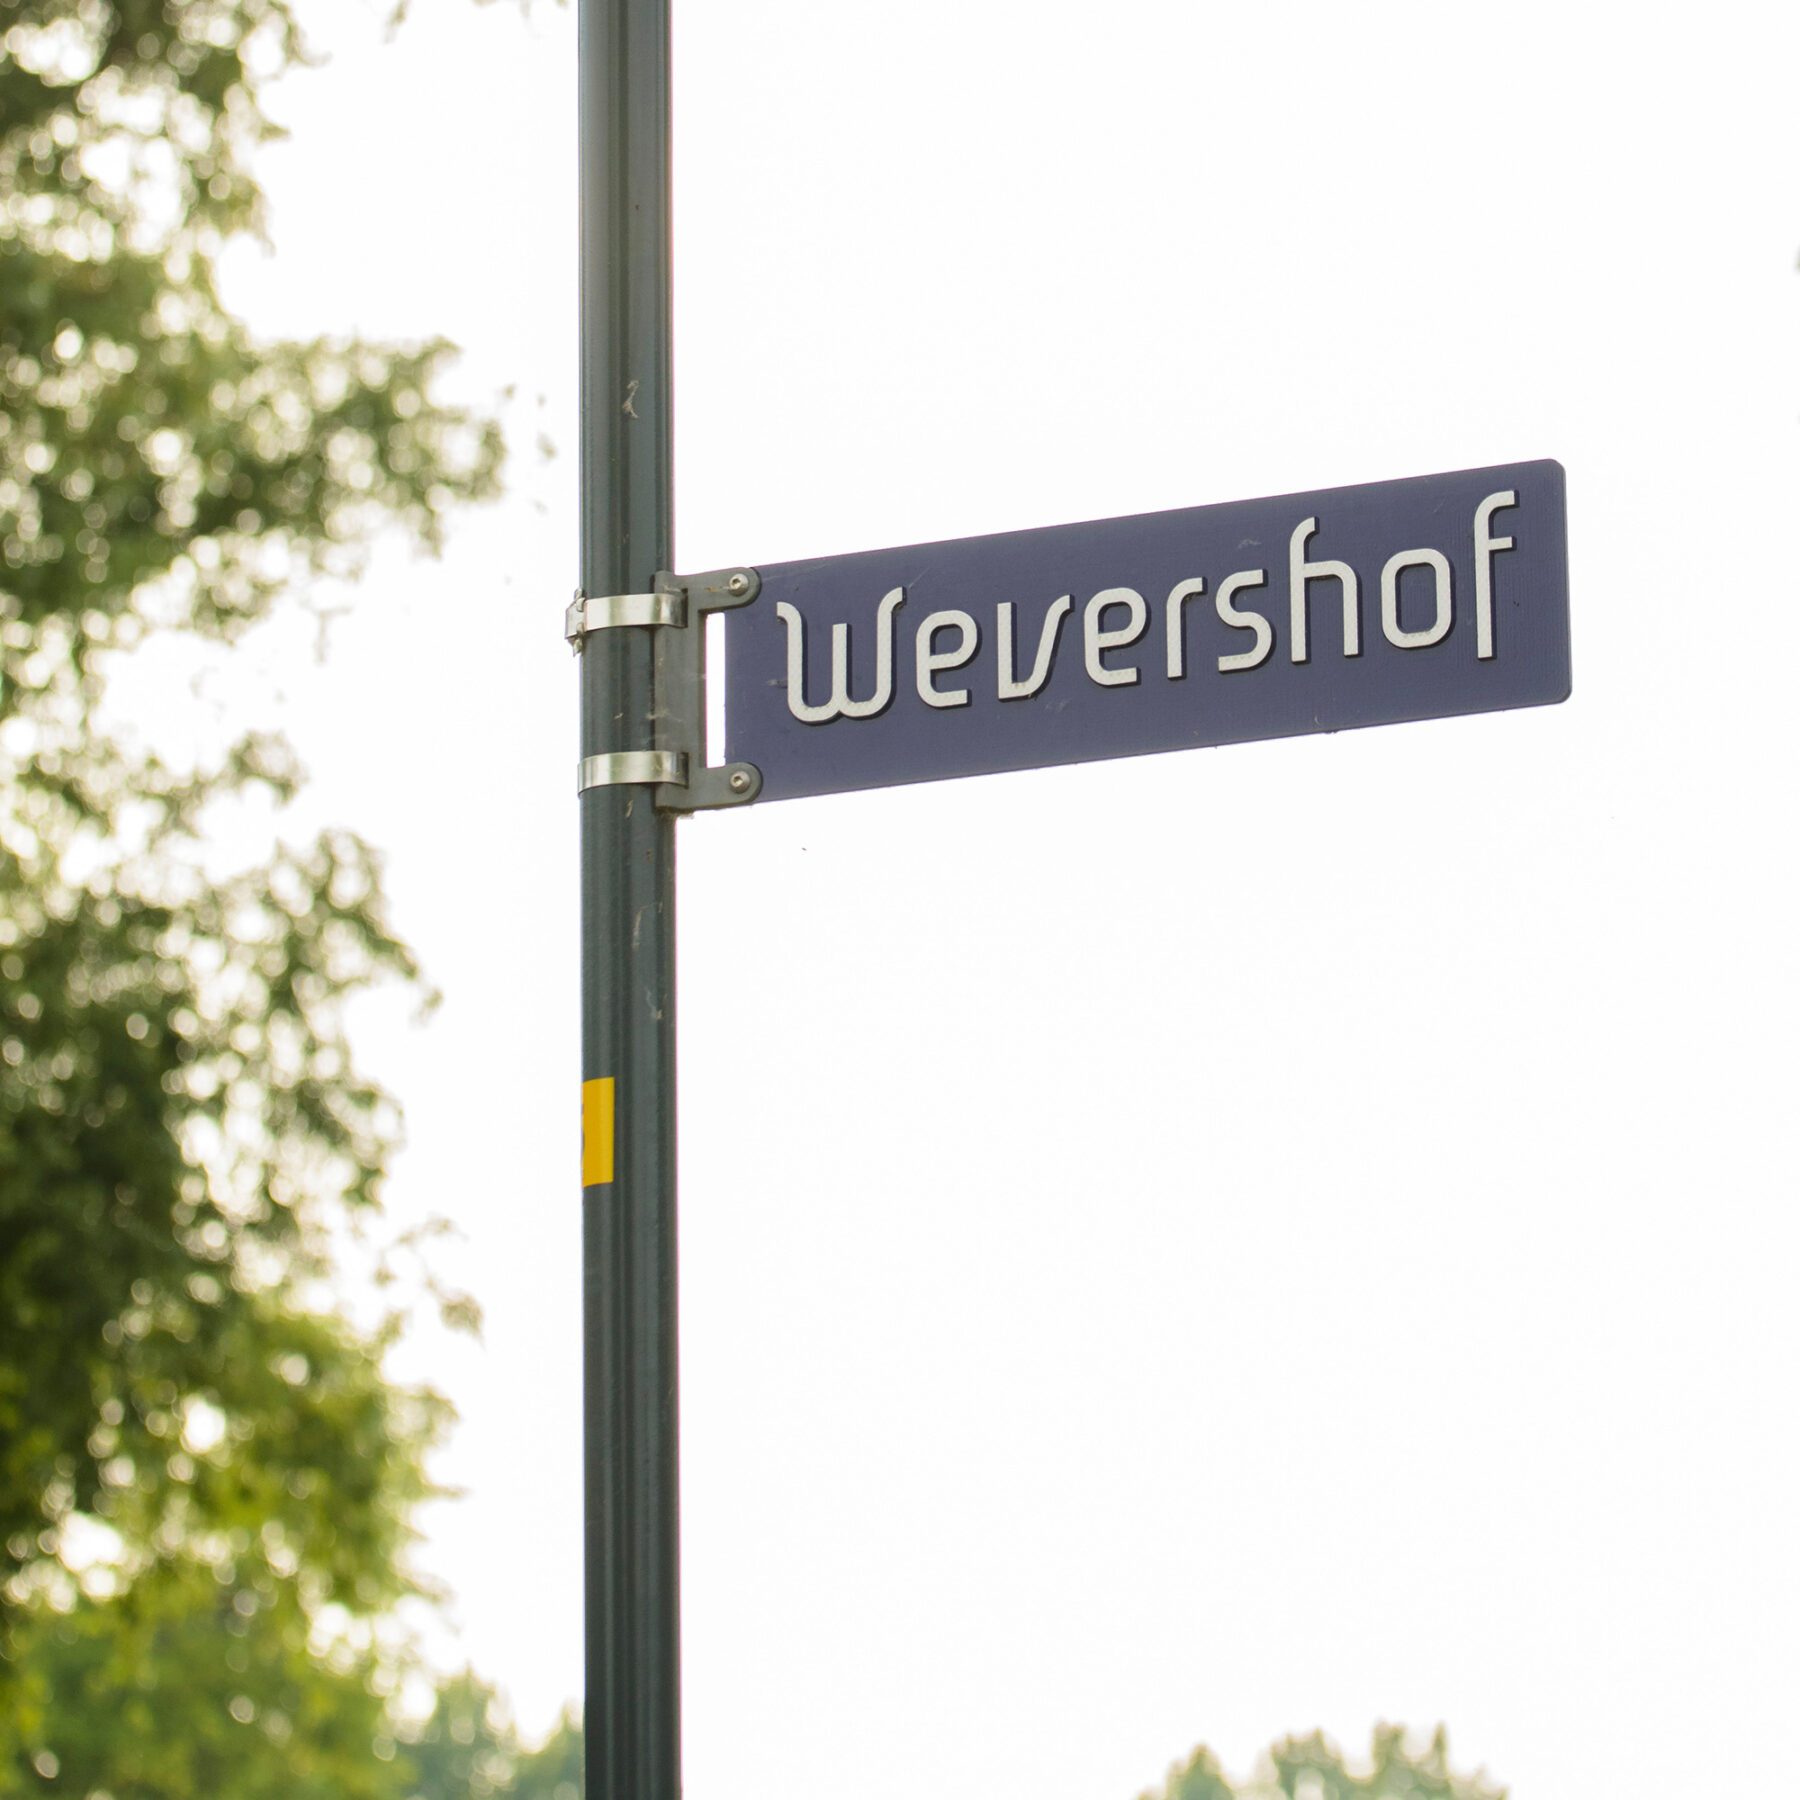
Wevershof
- Suburban
- Urban design plan
- Public space design

Design and spatial structure
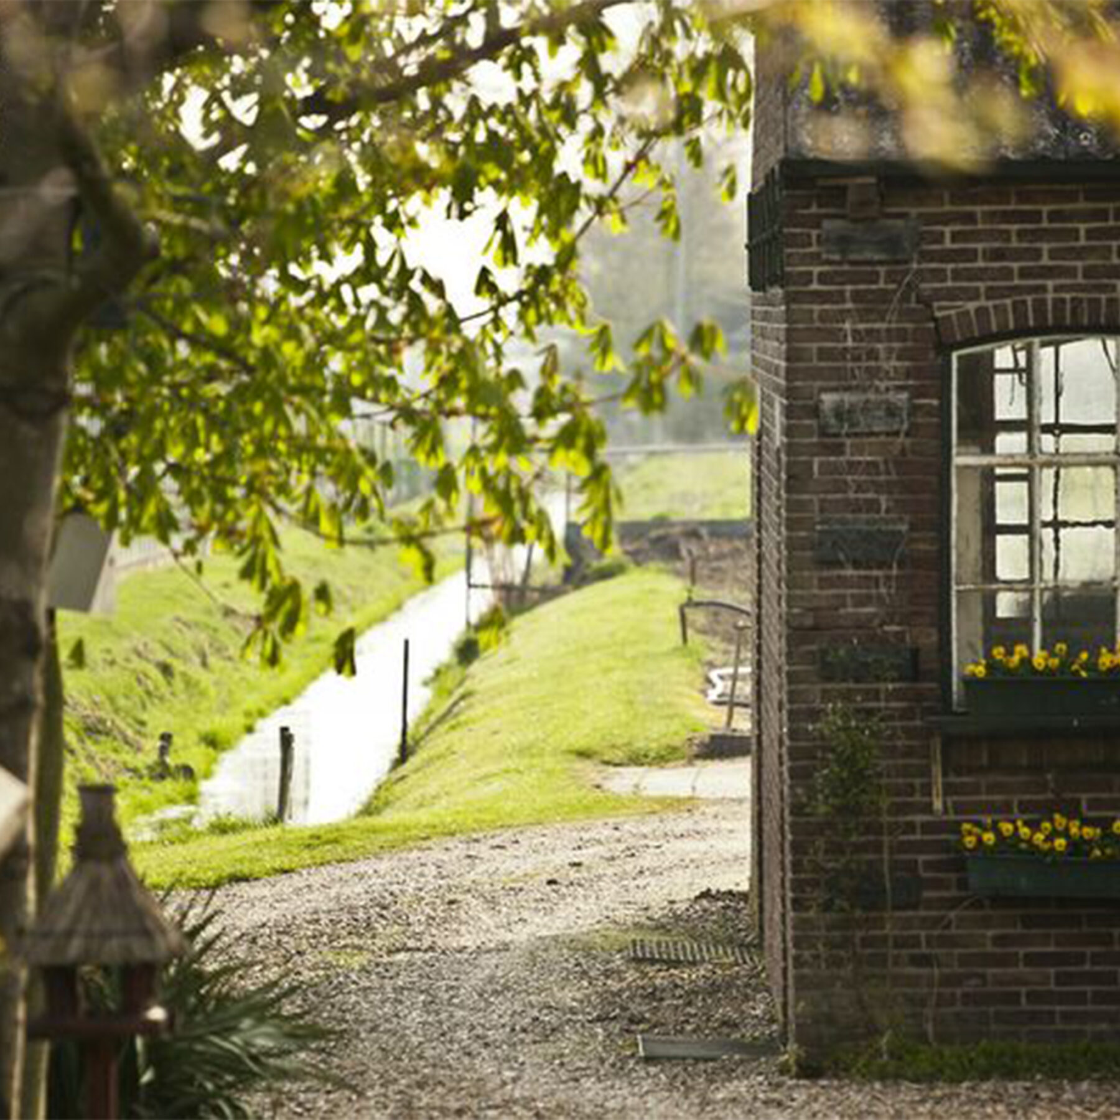
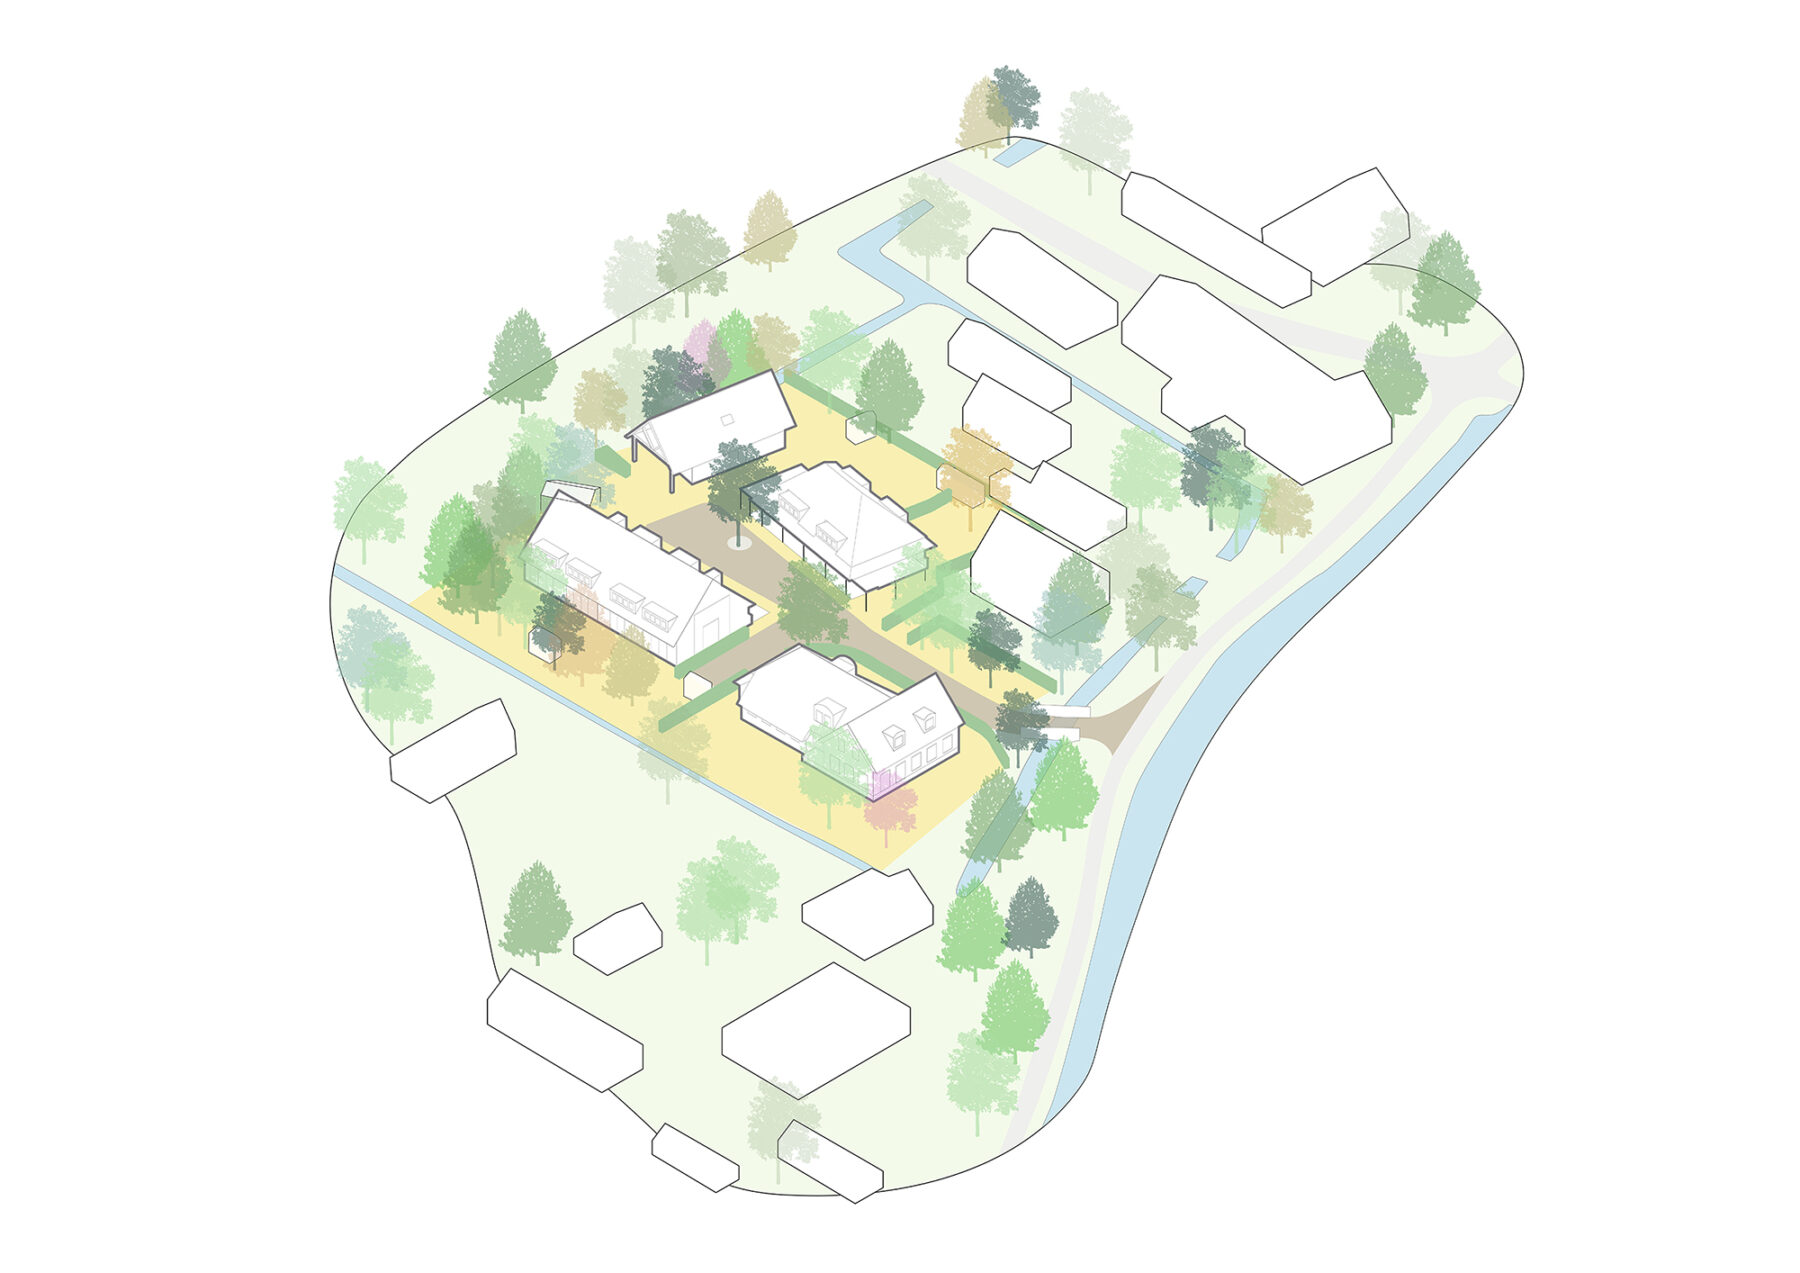
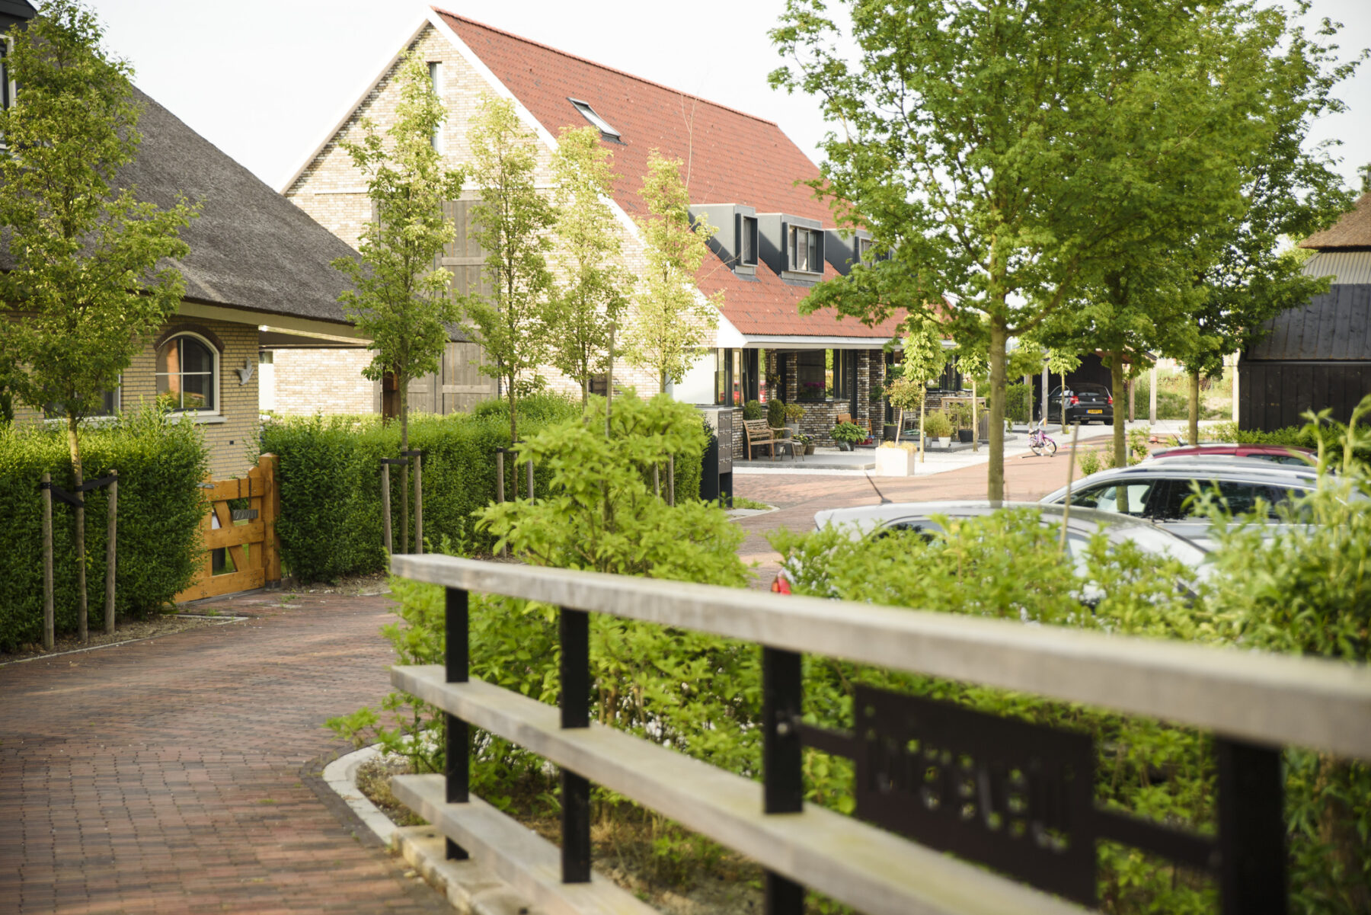
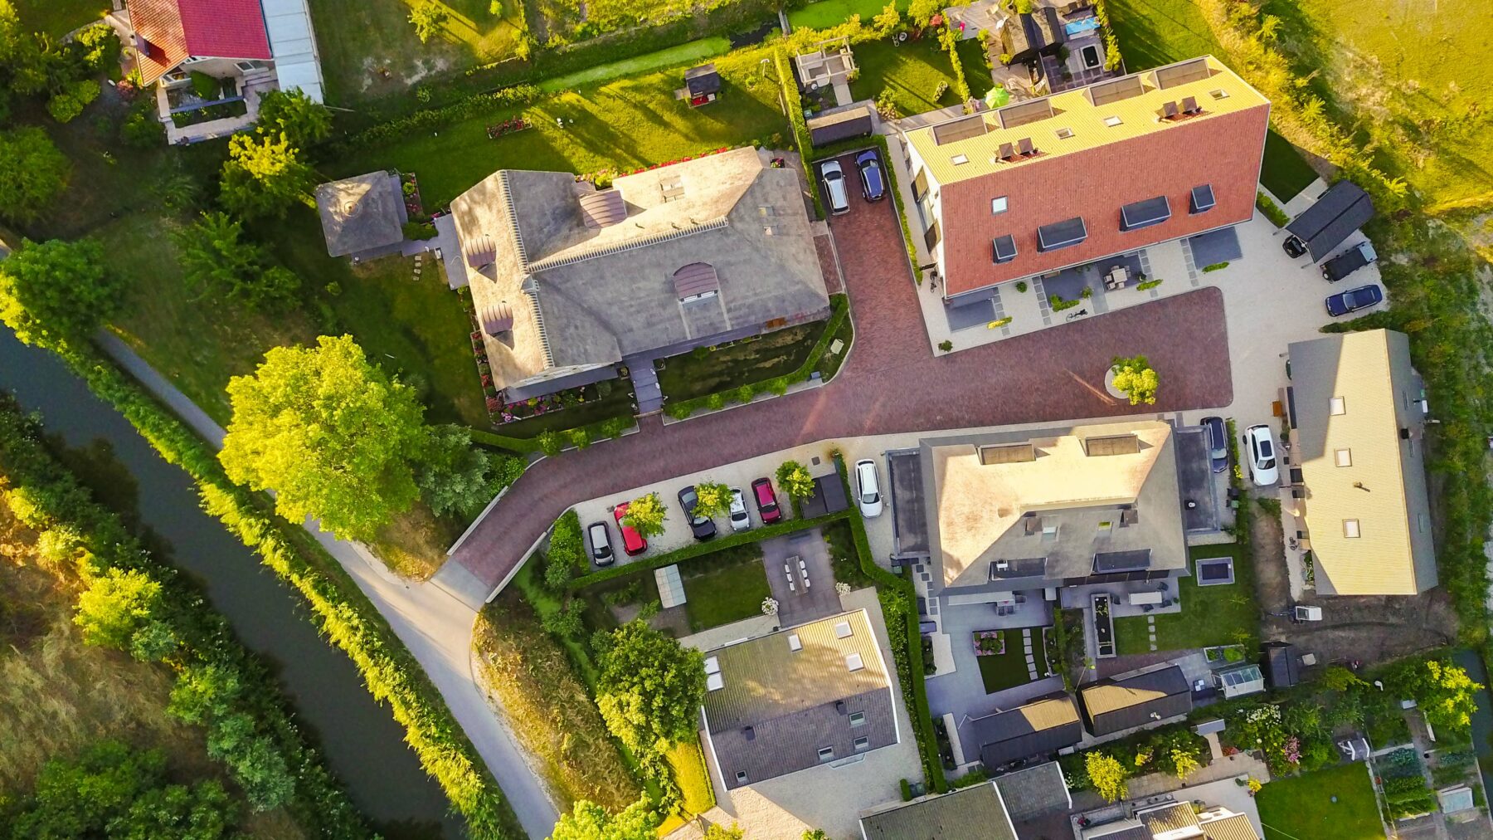
The design of Wevershof is inspired by the historic farmsteads that have traditionally characterised the polder landscape around Maassluis. The spatial layout follows the logic of a traditional Dutch farmyard, combining a representative main house at the entrance with more informal buildings arranged around a shared courtyard. This creates a contemporary residential environment that reinforces the identity of the landscape and aligns with the broader area vision for Wilgenrijk.
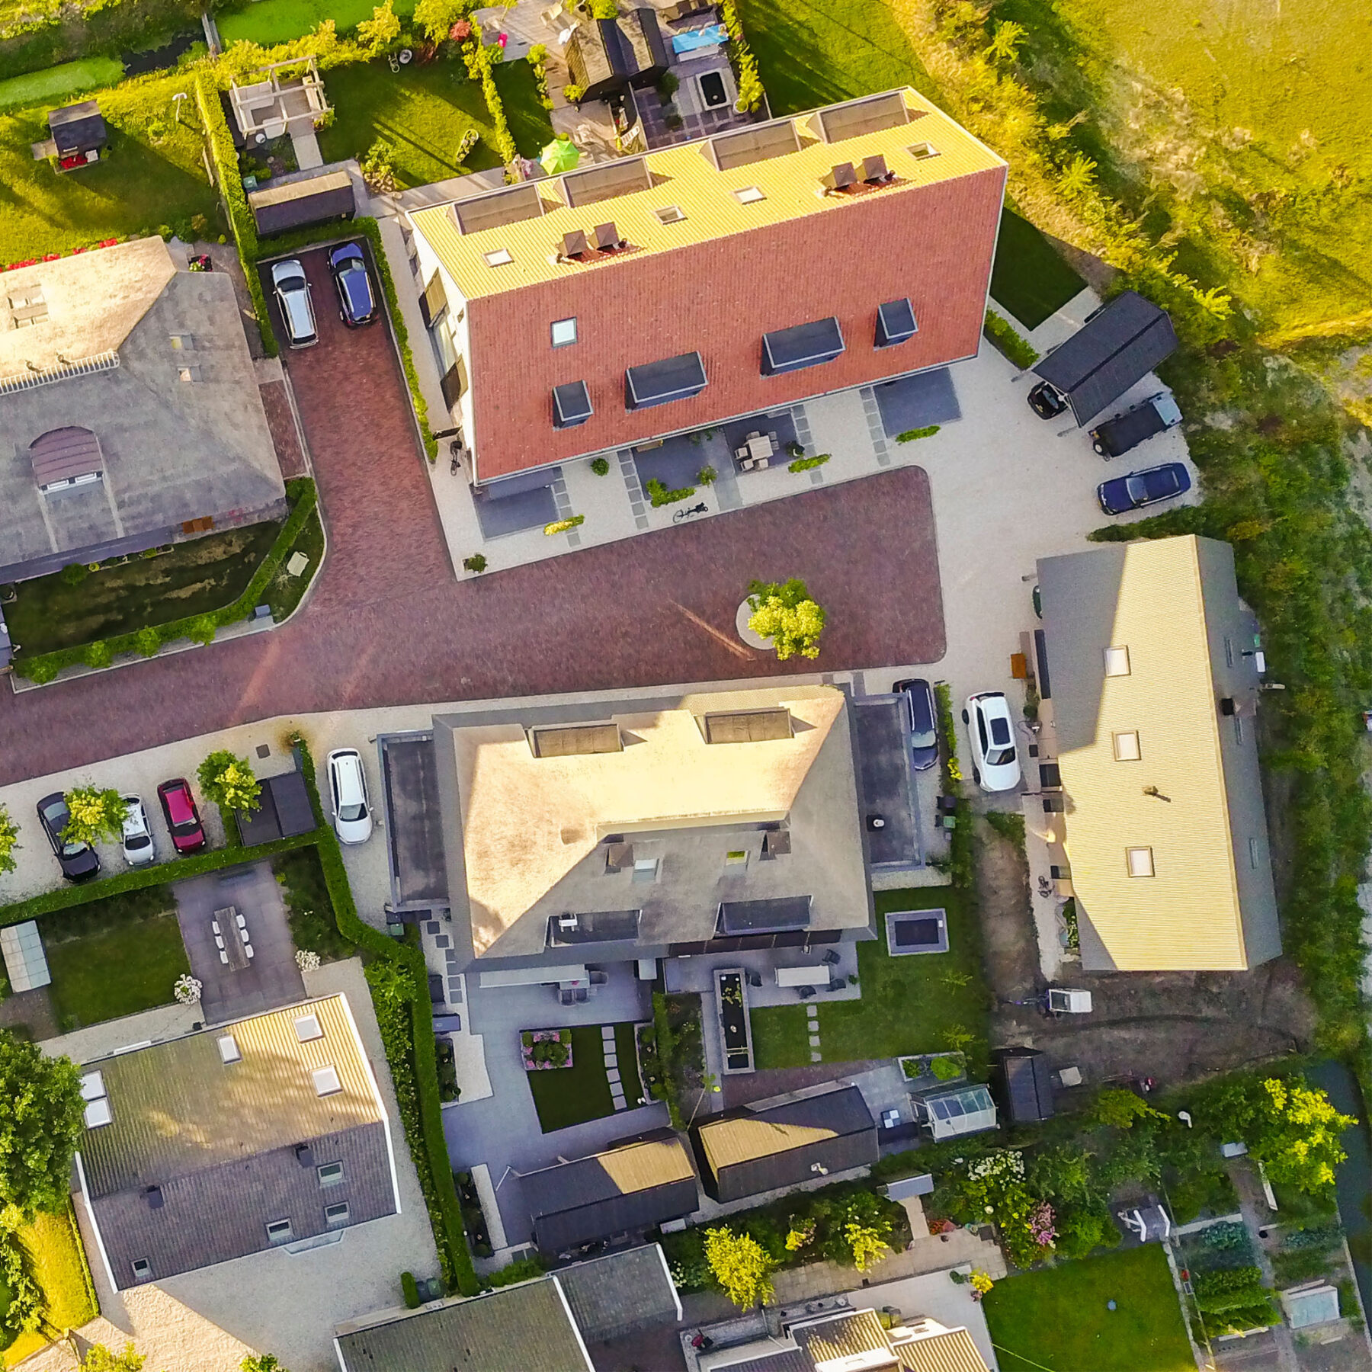
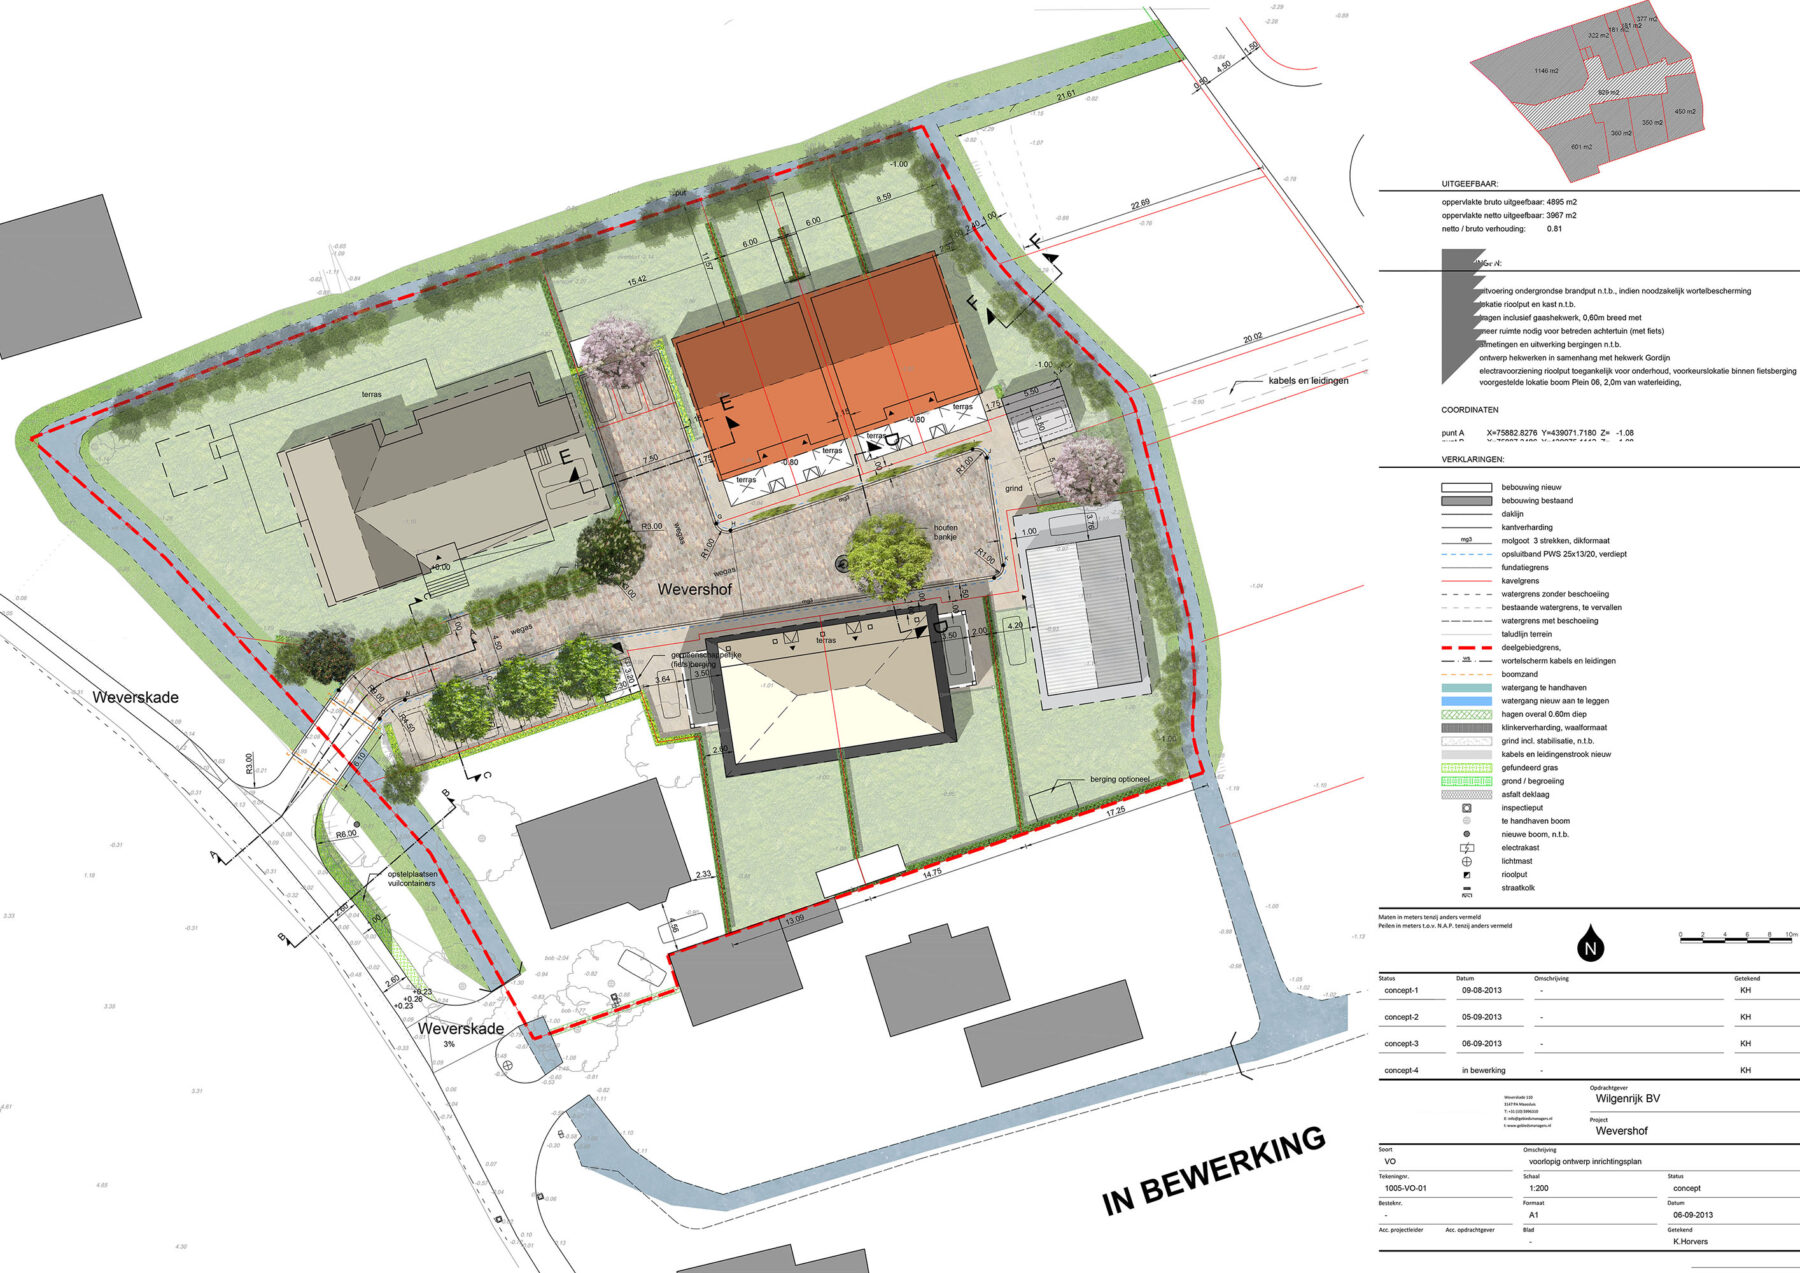
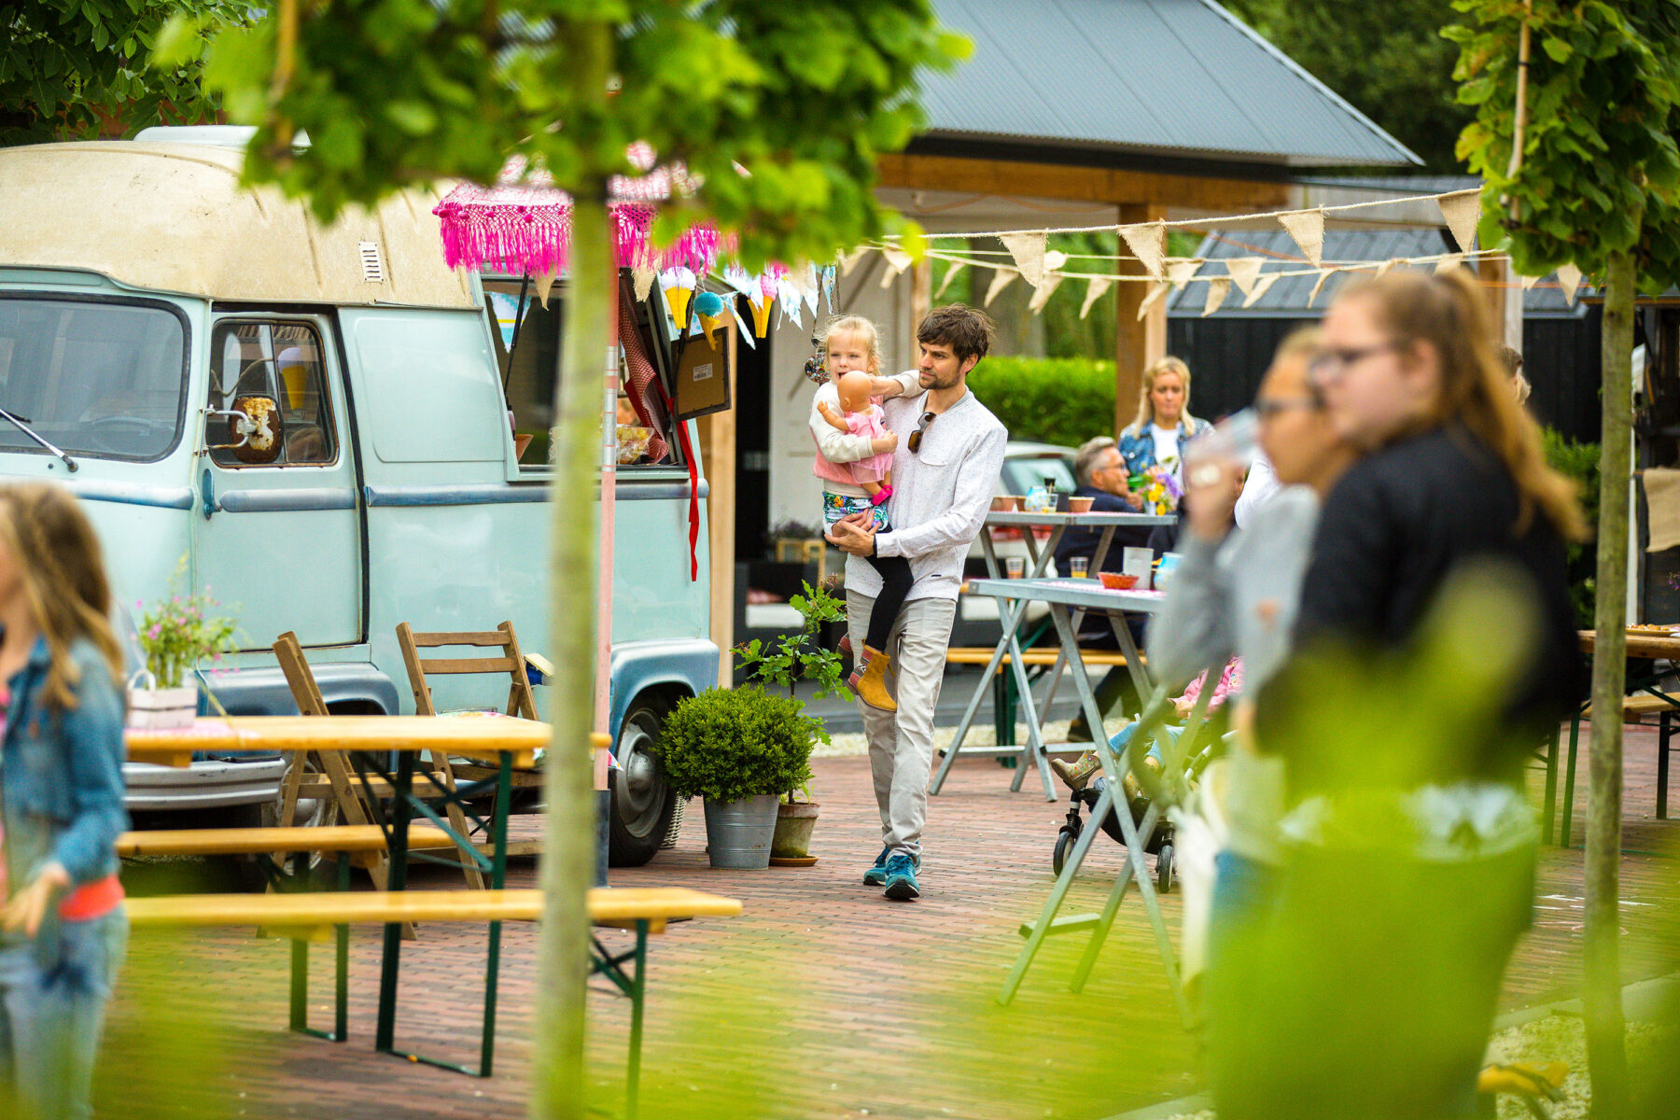
The central courtyard forms the heart of the plan. The public space has been designed as a shared setting where residents naturally encounter one another, children can play safely, and space is available for communal activities. The courtyard is deliberately simple and robust in its design, allowing it to be used flexibly and ensuring that it remains a natural meeting place throughout the seasons.
Within the compact plan, a varied range of housing types has been selected, including a detached house, semi-detached houses and a row of four homes. This variety creates a distinctive spatial composition while accommodating different types of households and stages of life.
Living and social quality
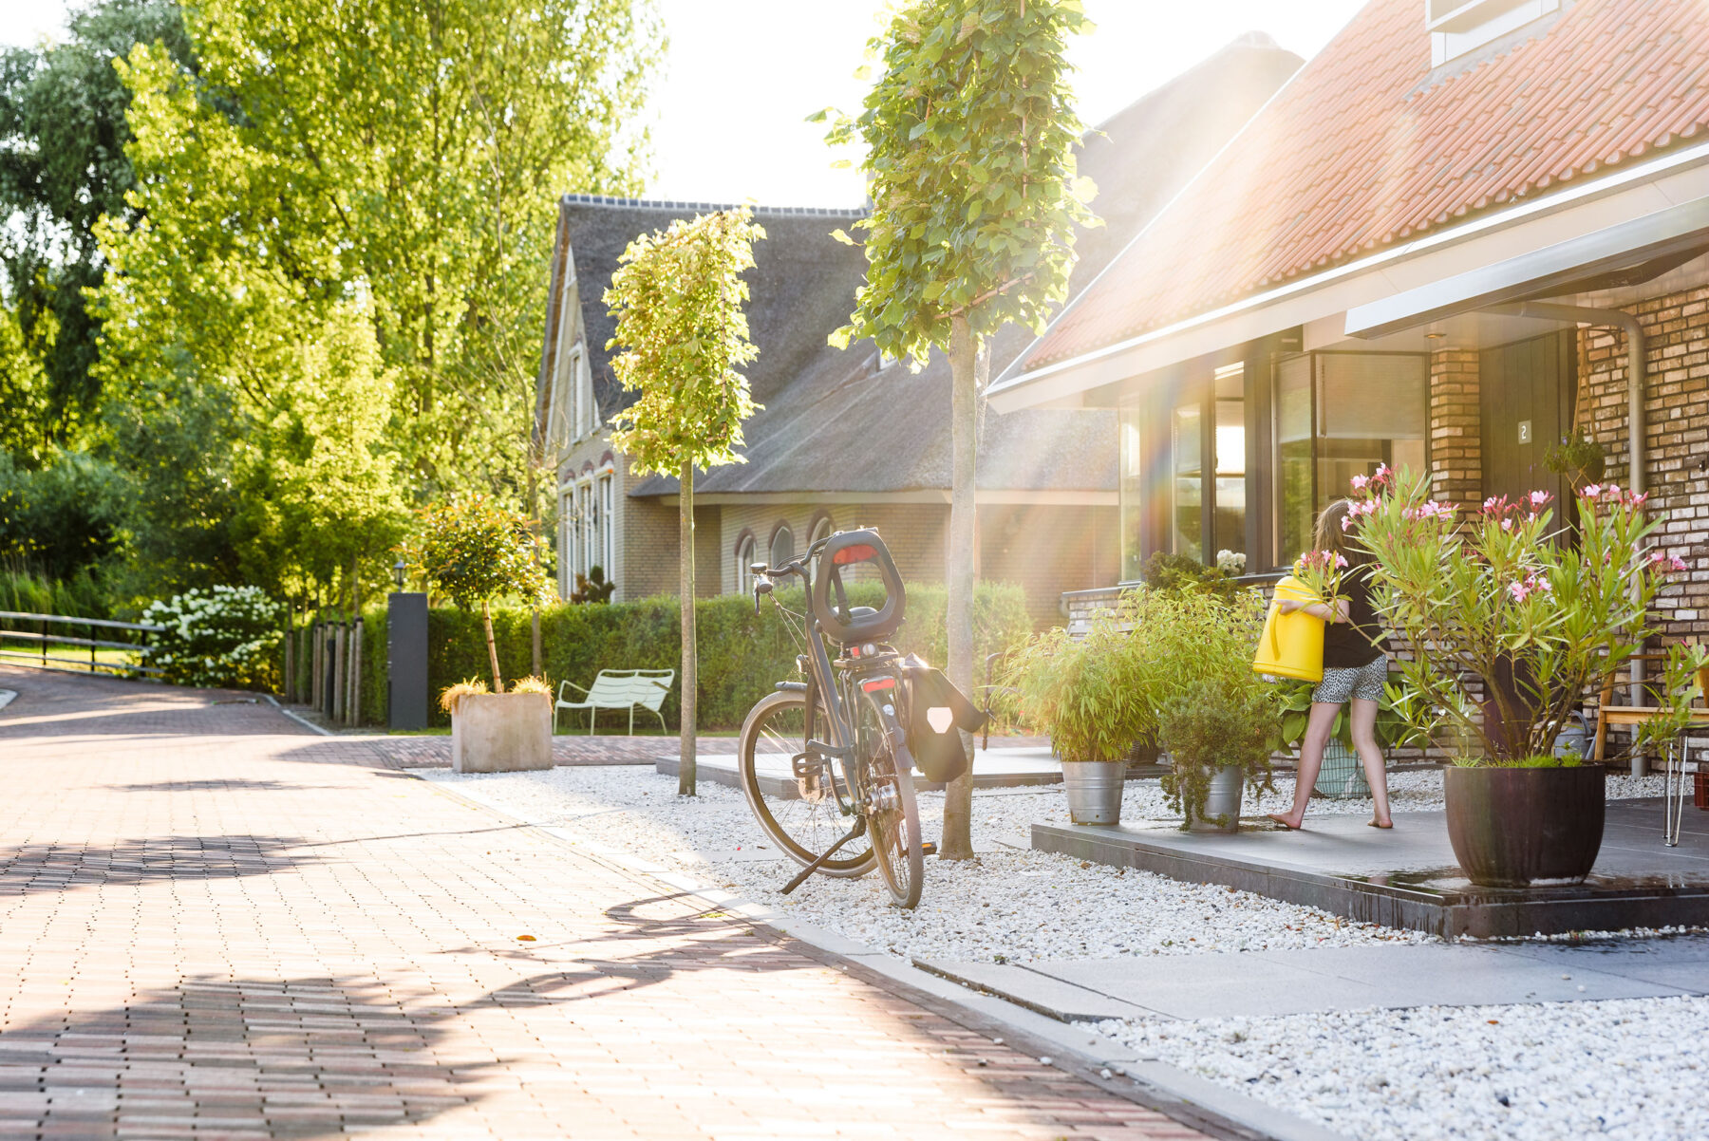
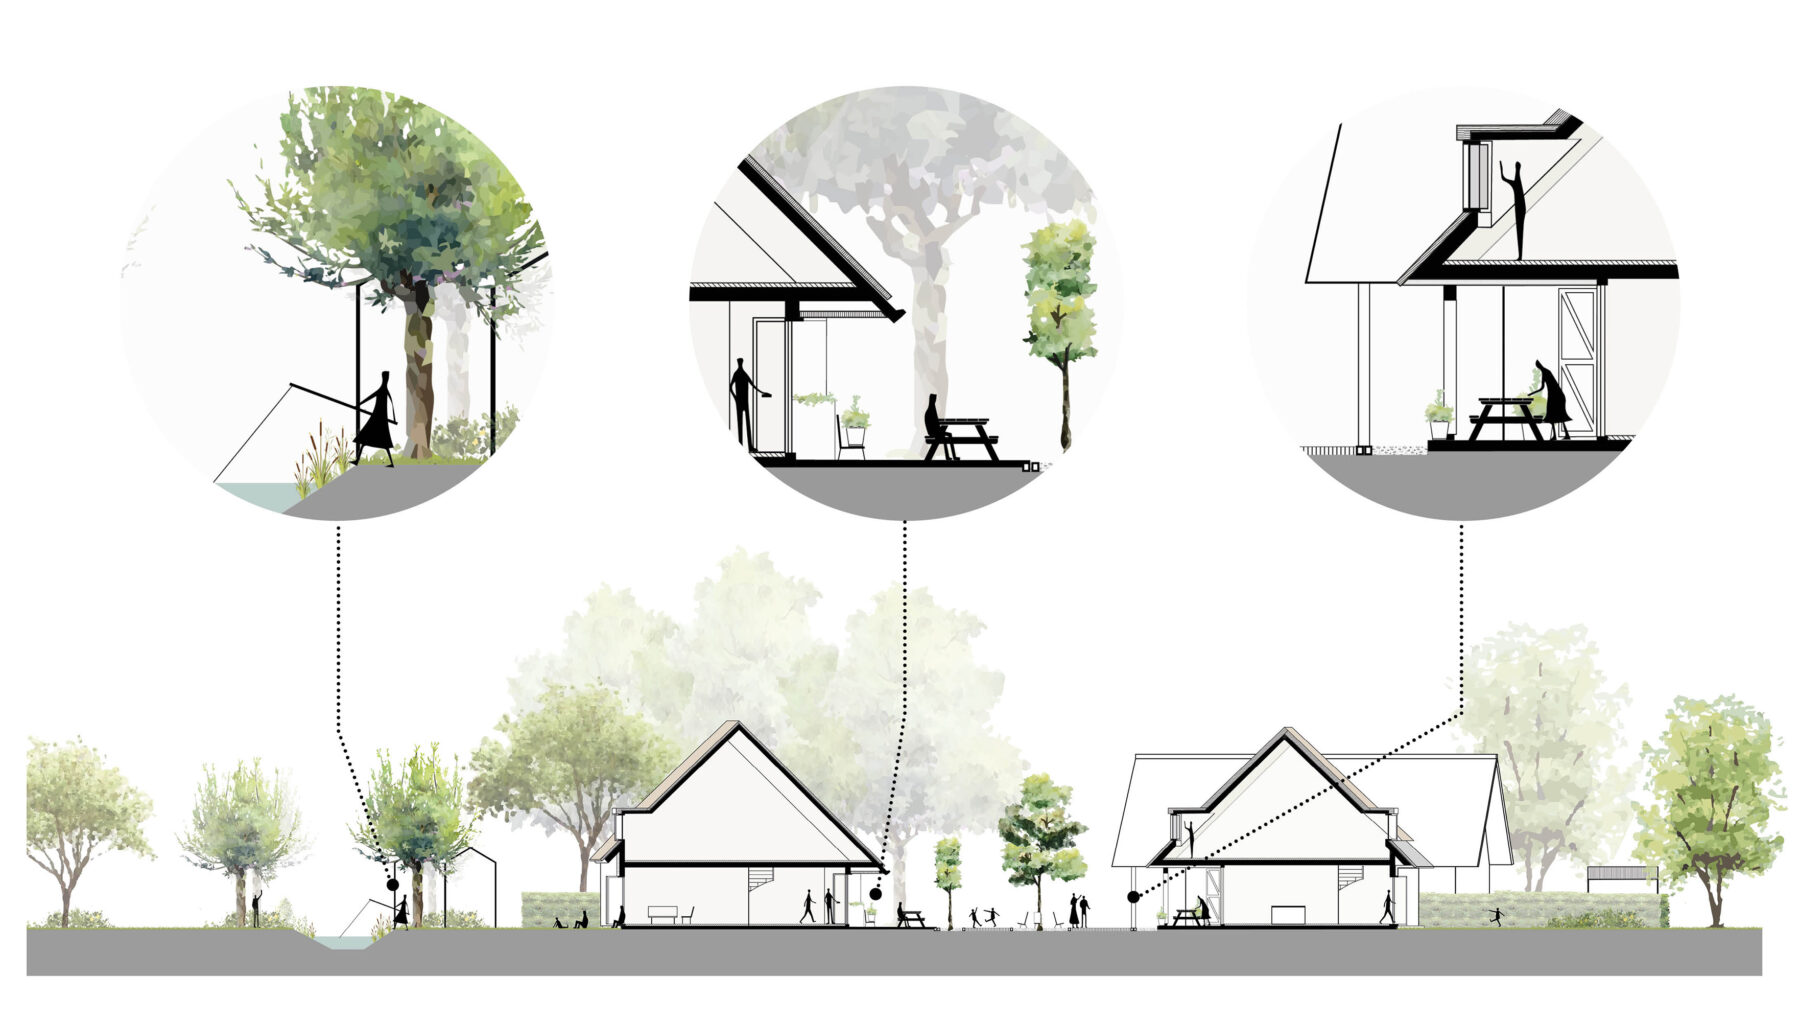
Strengthening social cohesion is a key principle of the design. The transition between private and communal spaces has been carefully considered, allowing residents to encounter one another naturally without compromising the privacy of the homes. Verandas, terraces, green boundary treatments and generous roof overhangs define the threshold between home and courtyard, creating a gradual transition between individual and shared space.
This creates a living environment where everyday interaction feels natural. The shared courtyard provides space for children to play, informal encounters and communal activities such as neighbourhood gatherings and seasonal celebrations. The design encourages a close-knit community, while ensuring that each home retains a sufficient sense of peace, privacy and security.
Despite its relatively high residential density, Wevershof feels spacious and green. The compact positioning of the homes, efficient integration of parking and carefully designed public space create a residential environment in which the quality of shared spaces is prioritised over the size of individual plots.
Green, climate and sustainability
Landscape forms the foundation of the design. From the outset, the courtyard was designed with mature trees and rich planting, creating a green and sheltered residential environment from the moment the development was completed. The planting not only contributes to the spatial quality, but also enhances biodiversity and the ecological value of the area.
The experience of the seasons plays an important role. Spring blossom, shady trees in summer, colourful autumn foliage and evergreen structures give the courtyard a distinctive identity throughout the year. At the same time, the selected planting supports insects, birds and other species by providing food, nectar and shelter.
The nature-inclusive design approach demonstrates how living and nature can reinforce one another. Green spaces contribute not only to climate resilience and biodiversity, but also to residential comfort and opportunities for social interaction in the public realm. In this way, the landscape is not merely a backdrop, but an integral part of everyday life.
Process and collaboration
Wevershof was realised as part of the integrated Wilgenrijk area development, in which each neighbourhood has its own identity within a coherent landscape framework. The project was developed in close collaboration with Converse Architects, with urban design, landscape and architecture being developed as an integrated whole from the earliest design stages.
The result is an intimate residential environment that translates the qualities of the historic agricultural landscape into a contemporary form of living. Wevershof demonstrates how carefully designed public space, social interaction and strong landscape integration can come together in a sustainable and future-proof residential courtyard.
Would you like to know more about this project?
Robbert Jan will be happy to tell you about it!