Gooiseweg
- Post-war garden city
- Area vision

A new urban landscape
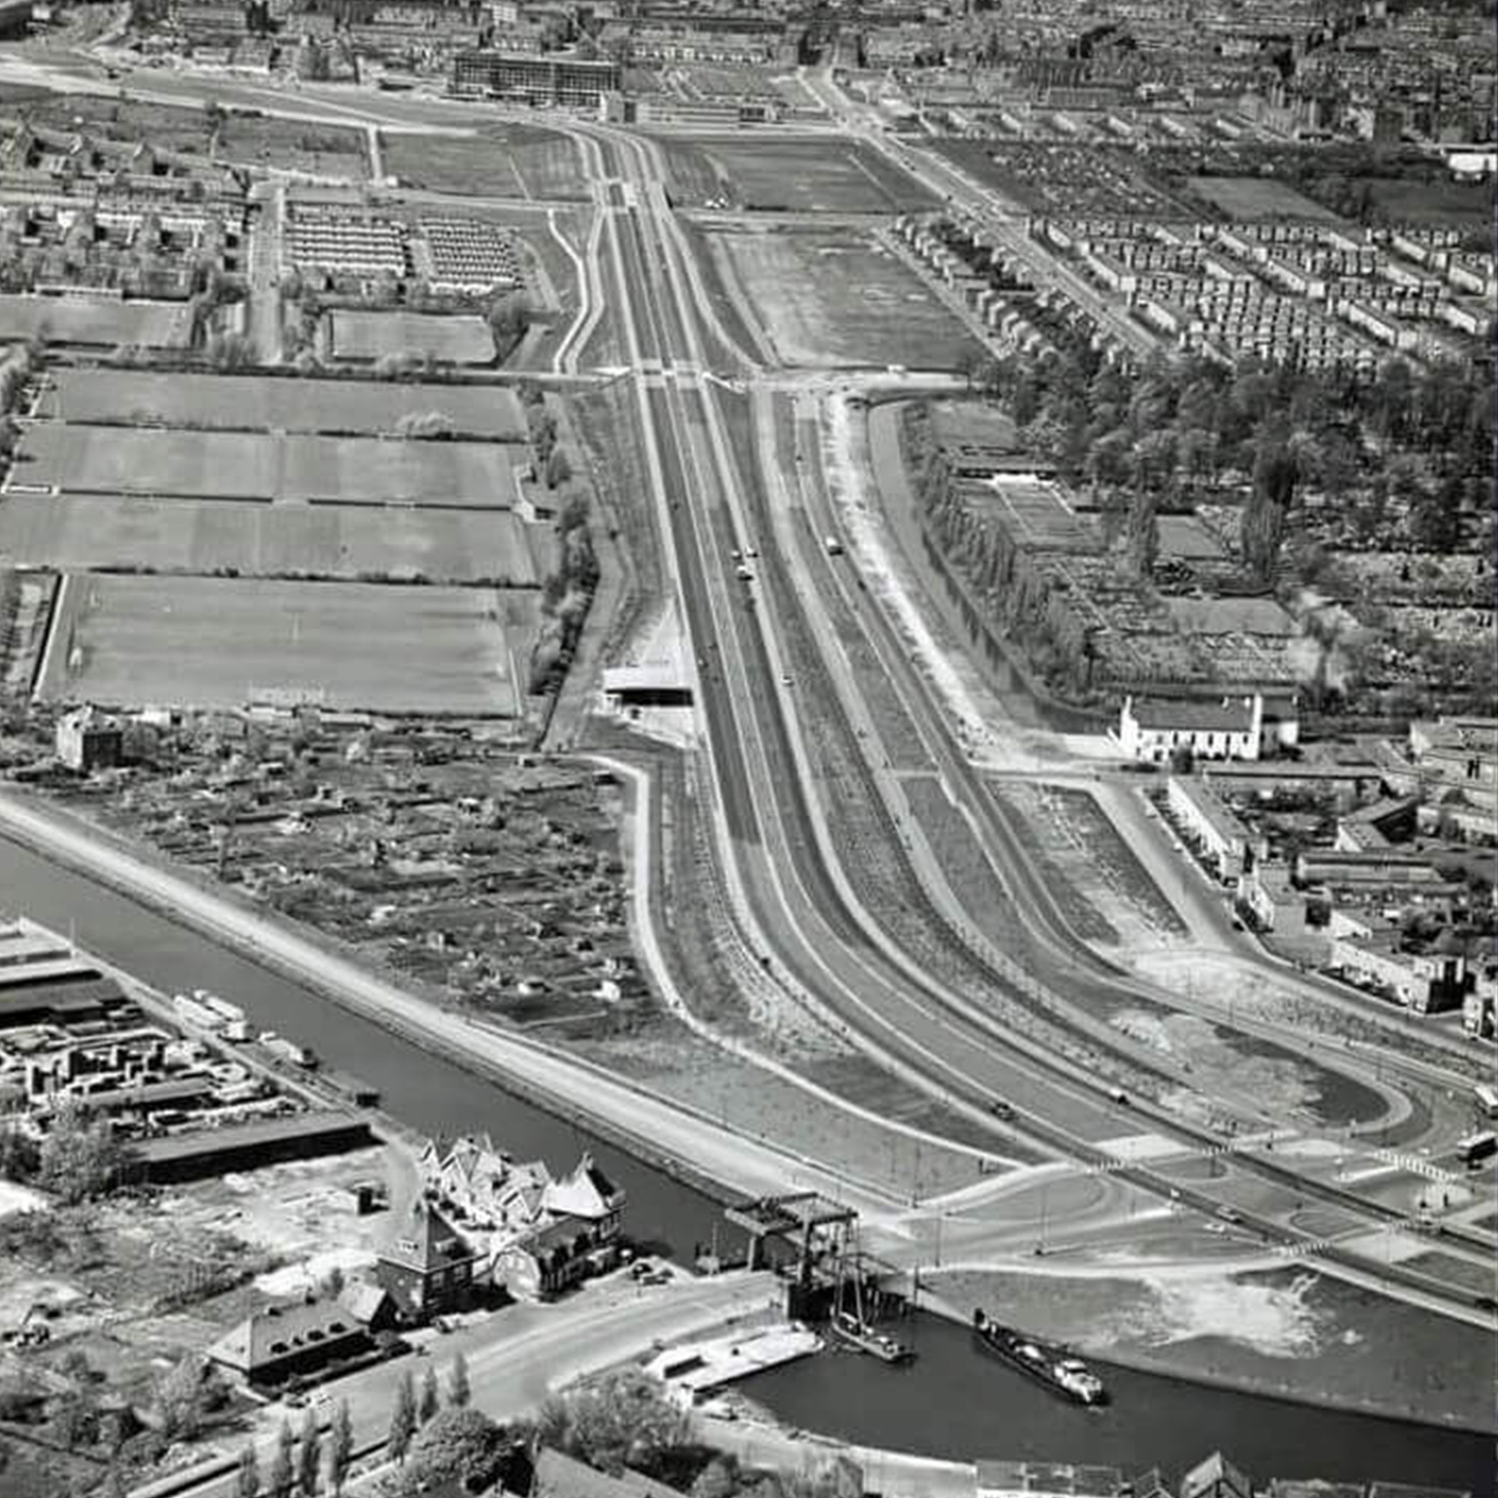
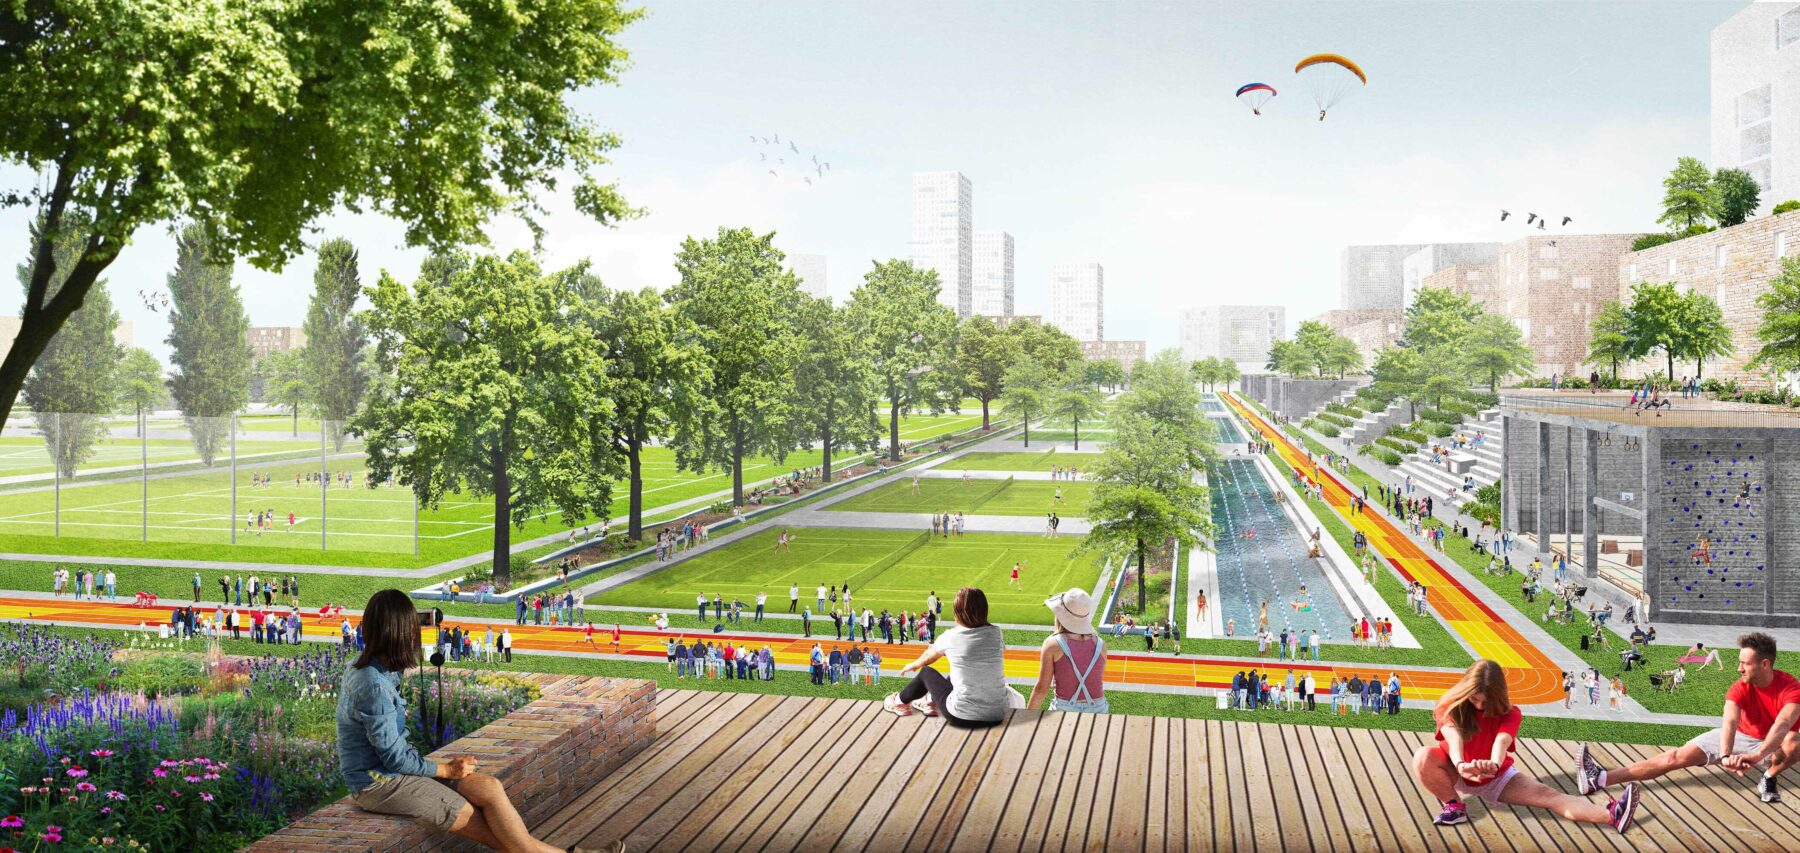
Gooiseweg has a distinctive spatial quality. Its historic dike structure, broad green verges and mature trees form a green framework running right through the city. While these qualities are currently experienced primarily from the car, the vision makes them accessible to residents, visitors and passers-by.
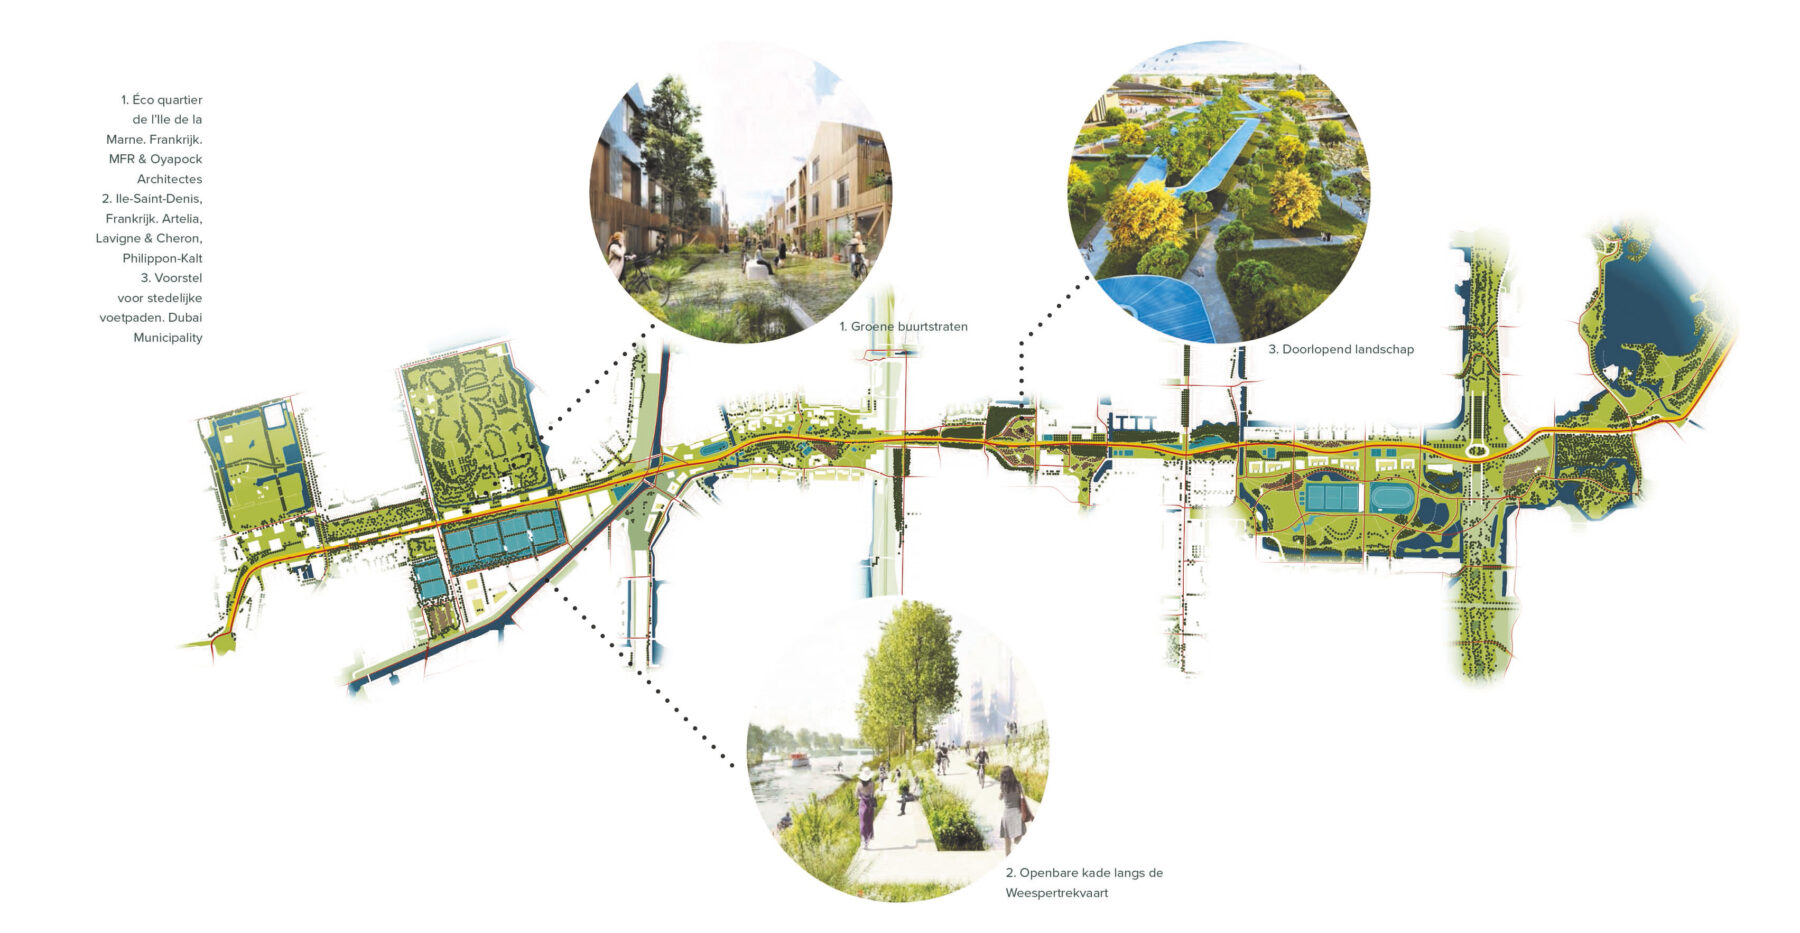
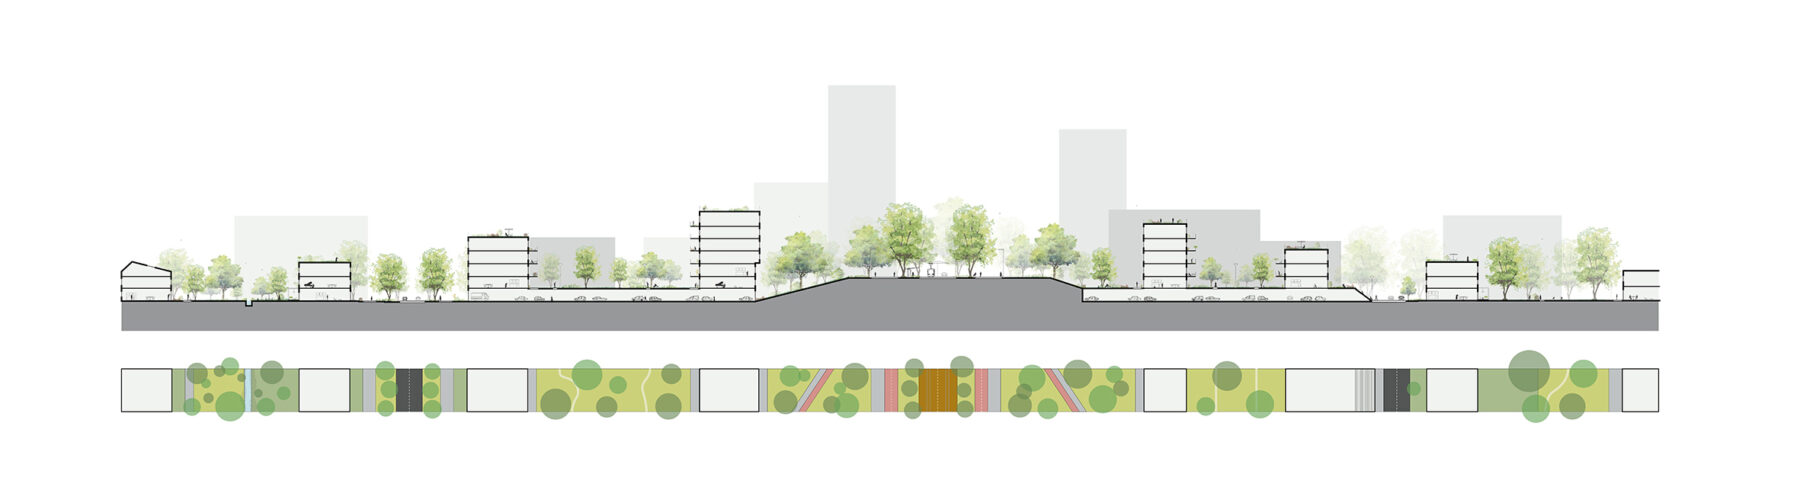
By organising the traffic space more intelligently, room is created for a new urban landscape in which active mobility, places to linger and nature become an integral part of the public realm. Gooiseweg thus transforms from a line that separates neighbourhoods into a green public space that connects different parts of the city. Walking, cycling and social interaction become just as important as moving through the area.
Densification through quality
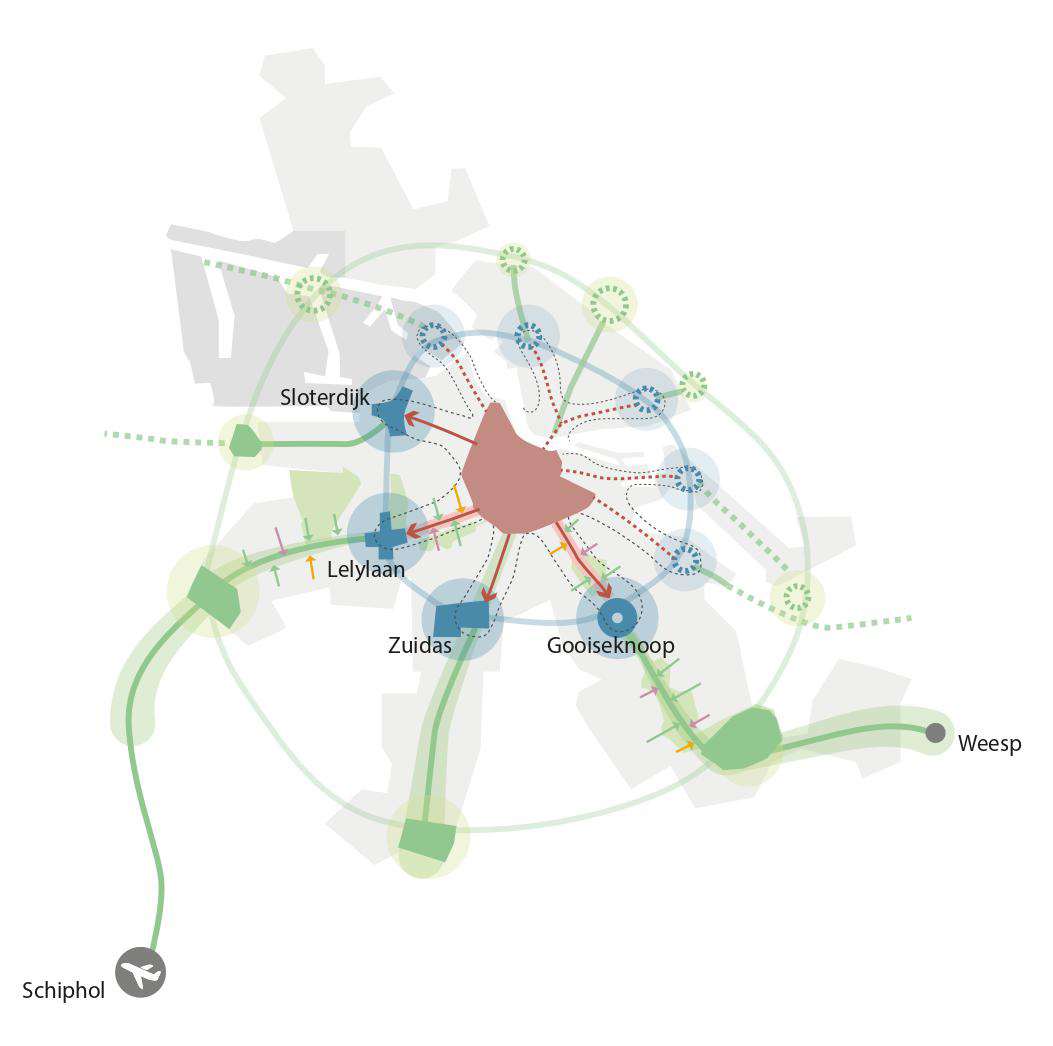
Amsterdam faces a major housing challenge. Gooiseweg demonstrates that urban densification and landscape preservation do not have to be mutually exclusive. New residential and working environments are carefully integrated into locations where infrastructure and hard surfaces are already present, while the green character of the area is preserved and further strengthened.
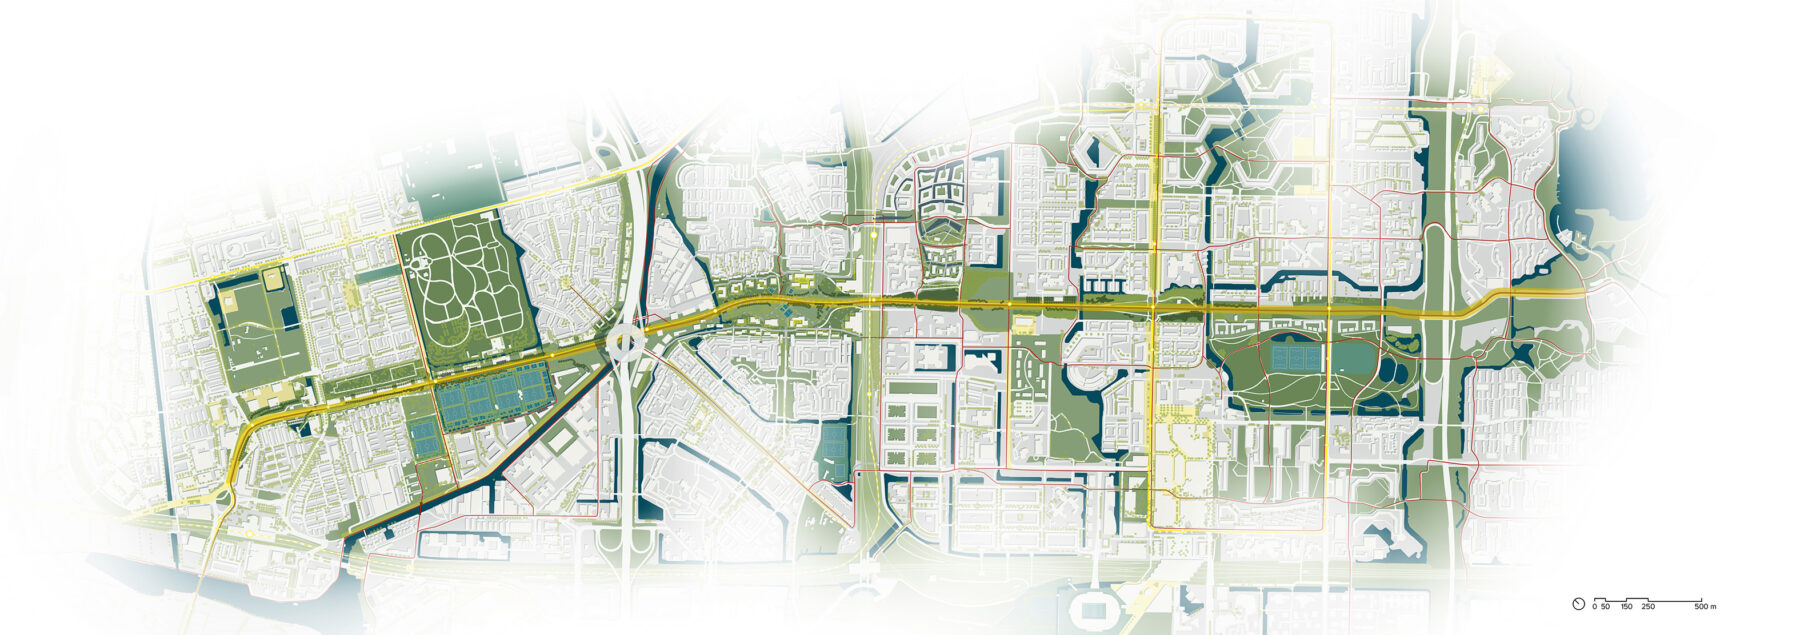
Around existing public transport hubs, space is created for vibrant urban environments with homes, amenities and workplaces. In this way, Gooiseweg develops into a series of connected neighbourhoods, each with its own identity and a strong relationship with the surrounding districts. The landscape is not treated as residual space between buildings, but rather as the foundation for urban development.

Connecting city and society
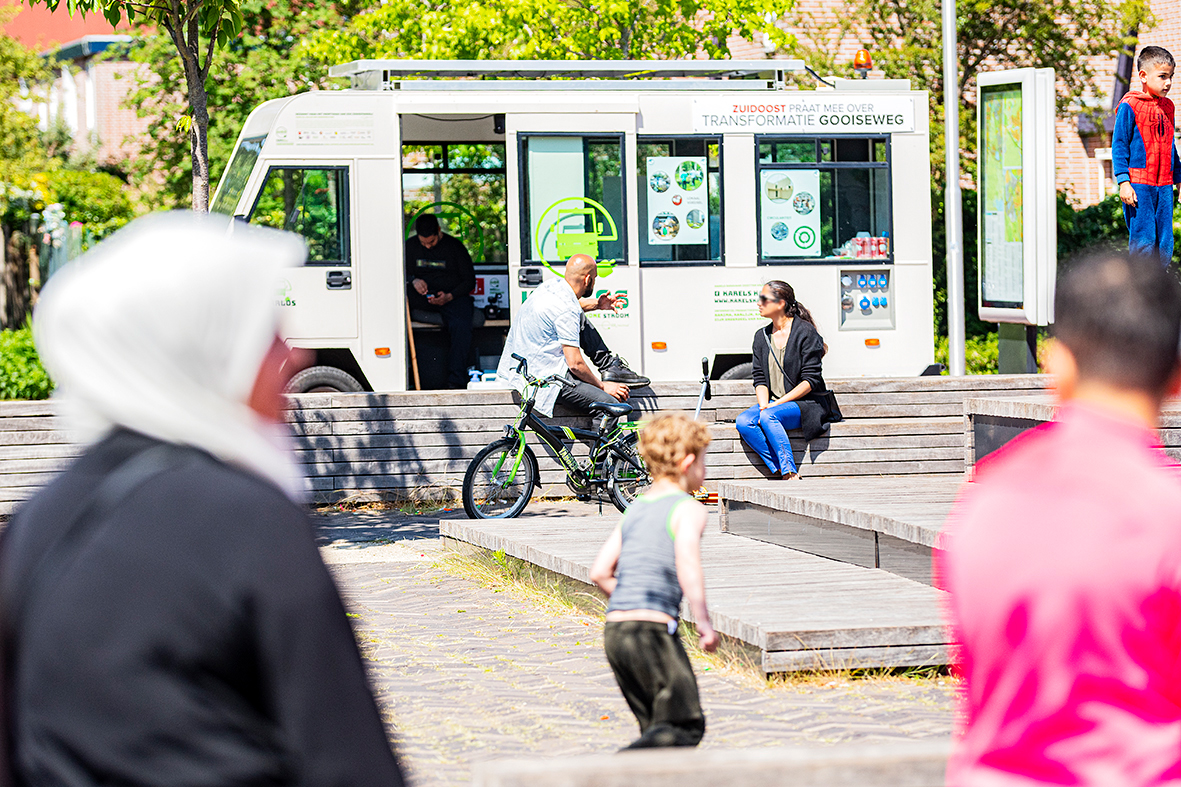
Gooiseweg lies at the intersection of neighbourhoods characterised by significant social and spatial diversity. The vision uses these differences as the basis for inclusive urban development. New pedestrian and cycling routes improve connections between neighbourhoods, while the public space invites people to meet, relax and engage in everyday activities.
By designing green space, mobility and urban programmes as an integrated whole, a living environment is created that provides space for both existing residents and future generations. Gooiseweg thus becomes not only a physical connection between neighbourhoods, but also a place where different communities come together.
Building the city of tomorrow
The transformation of Gooiseweg demonstrates how the major challenges of housing, mobility, climate adaptation and biodiversity can reinforce one another when approached through a single integrated vision. Existing infrastructure is no longer seen as a boundary to the city, but as the starting point for creating new urban quality.
Gooiseweg becomes a green inner-city landscape where nature and urbanisation go hand in hand. A future-proof urban space that strengthens Amsterdam’s identity and demonstrates how today’s infrastructure can evolve into tomorrow’s living environment.


Want to know more about this project?
Robbert Jan will tell you more about it!