Rickse Boomgaert
- City centre
- Urban design plan
- Spatial quality plan

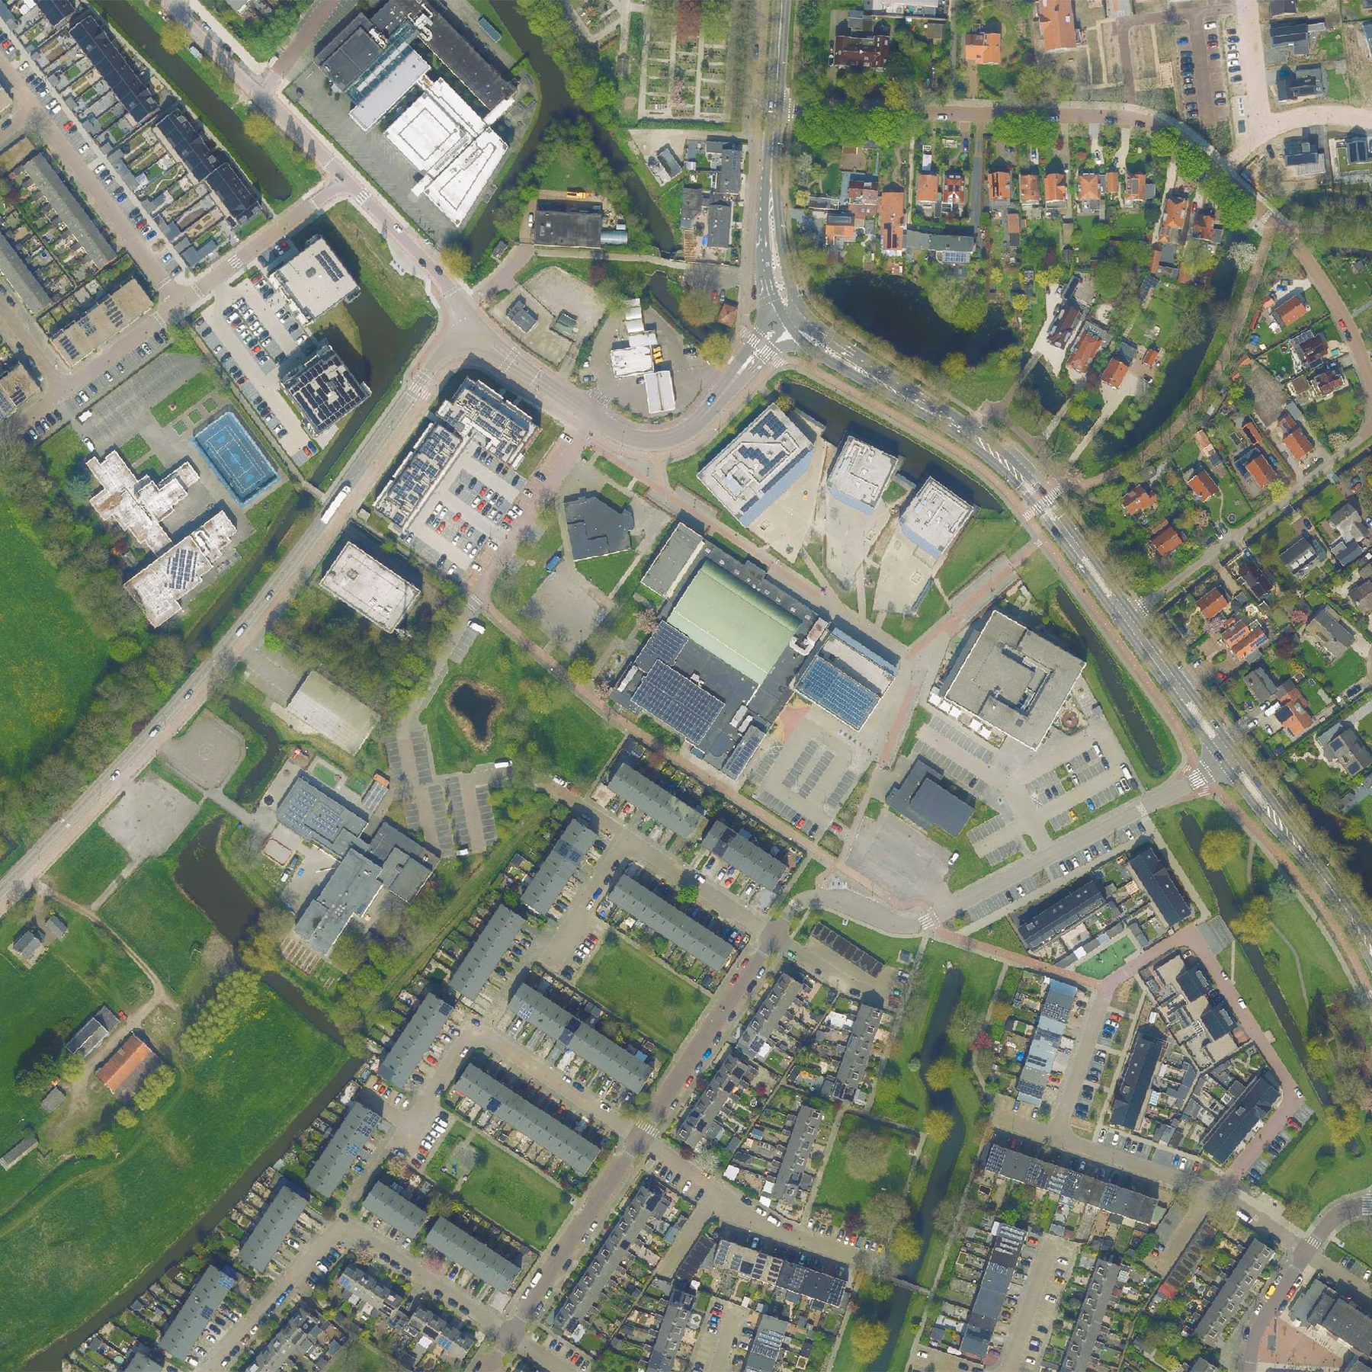
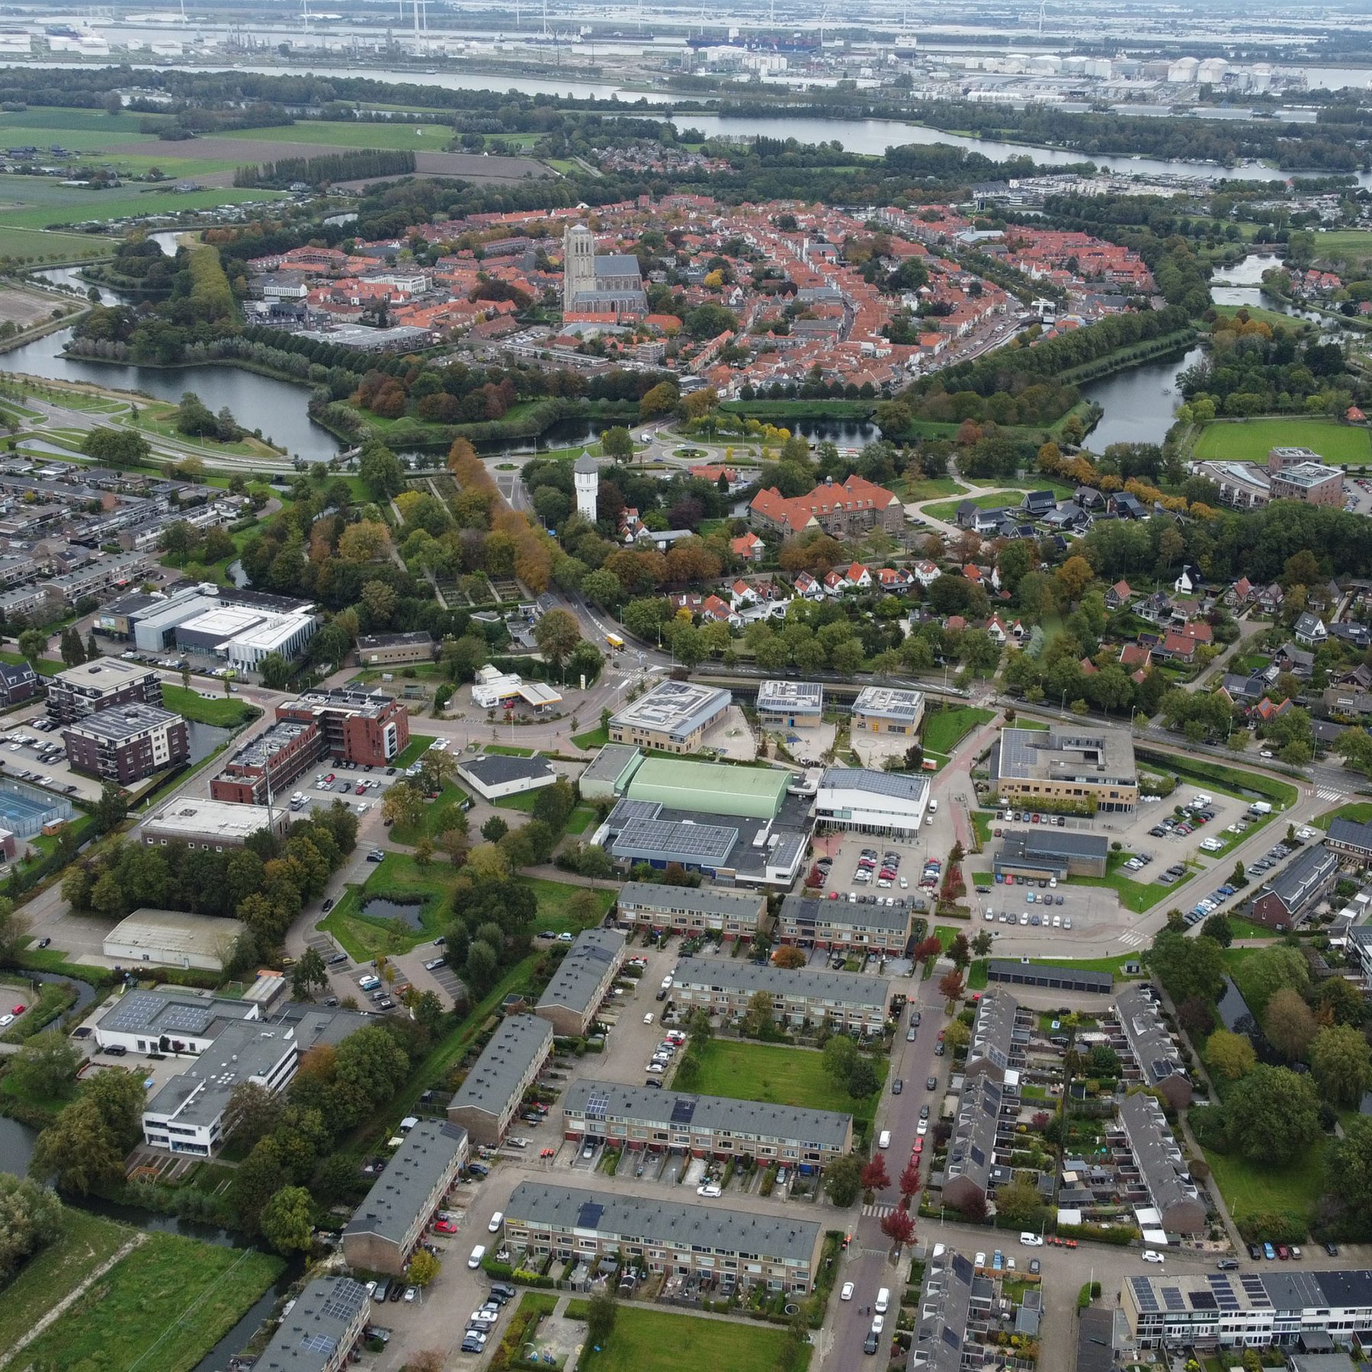
Aerial photograph of the project area, with the historic centre of Brielle in the background, 2025
Brief
Building on the Area Agenda (ECHO, January 2025), the brief was to develop a concrete and testable spatial framework that:
1) Strengthens the cohesion within the area and its connections with surrounding neighbourhoods.
2) Provides space for the growth and clustering of community facilities.
3) Adds new homes that complement the predominantly ground-oriented residential character of the surrounding neighbourhoods.
In addition, the plan focuses on improving the quality of the public realm, reducing paved surfaces and strengthening the green structure, in response to the site’s location between the historic centre and the polder landscape.
A robust apatial framework
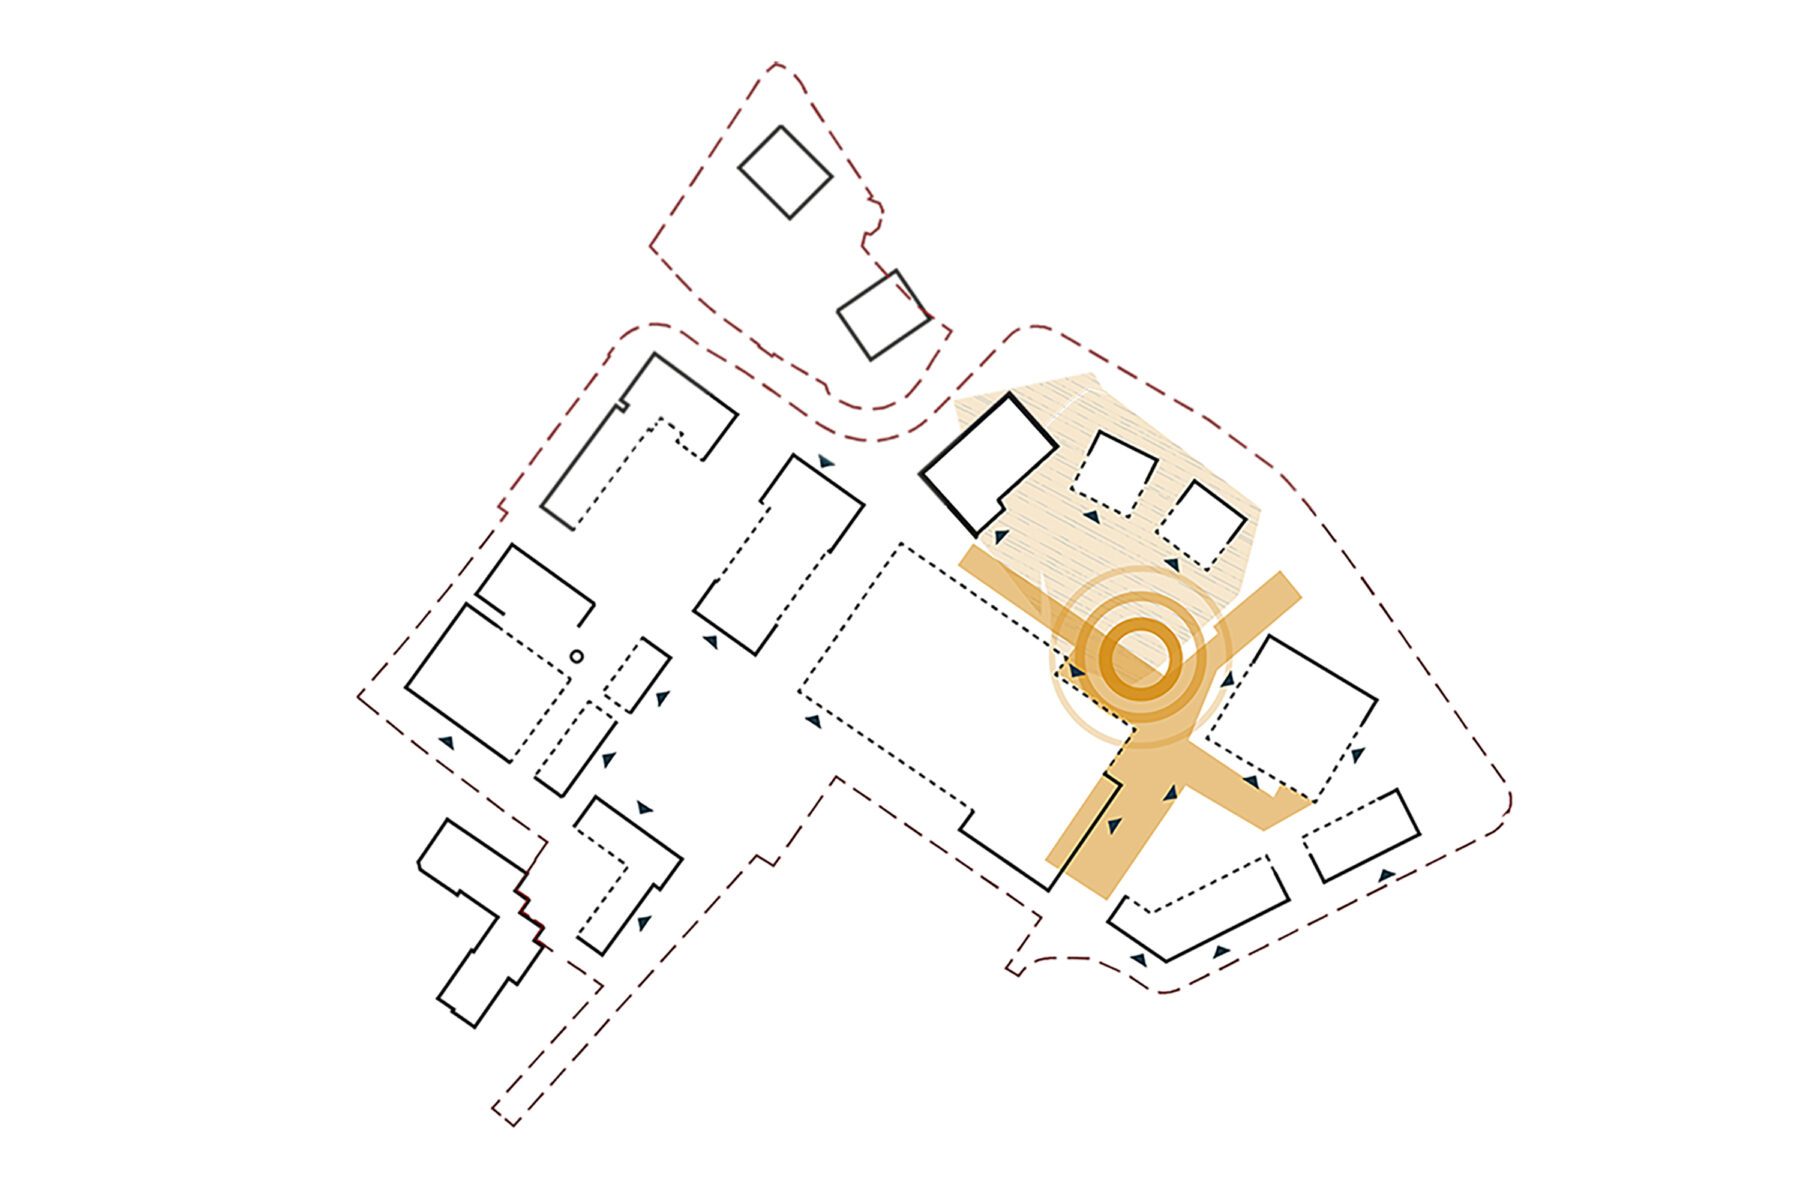
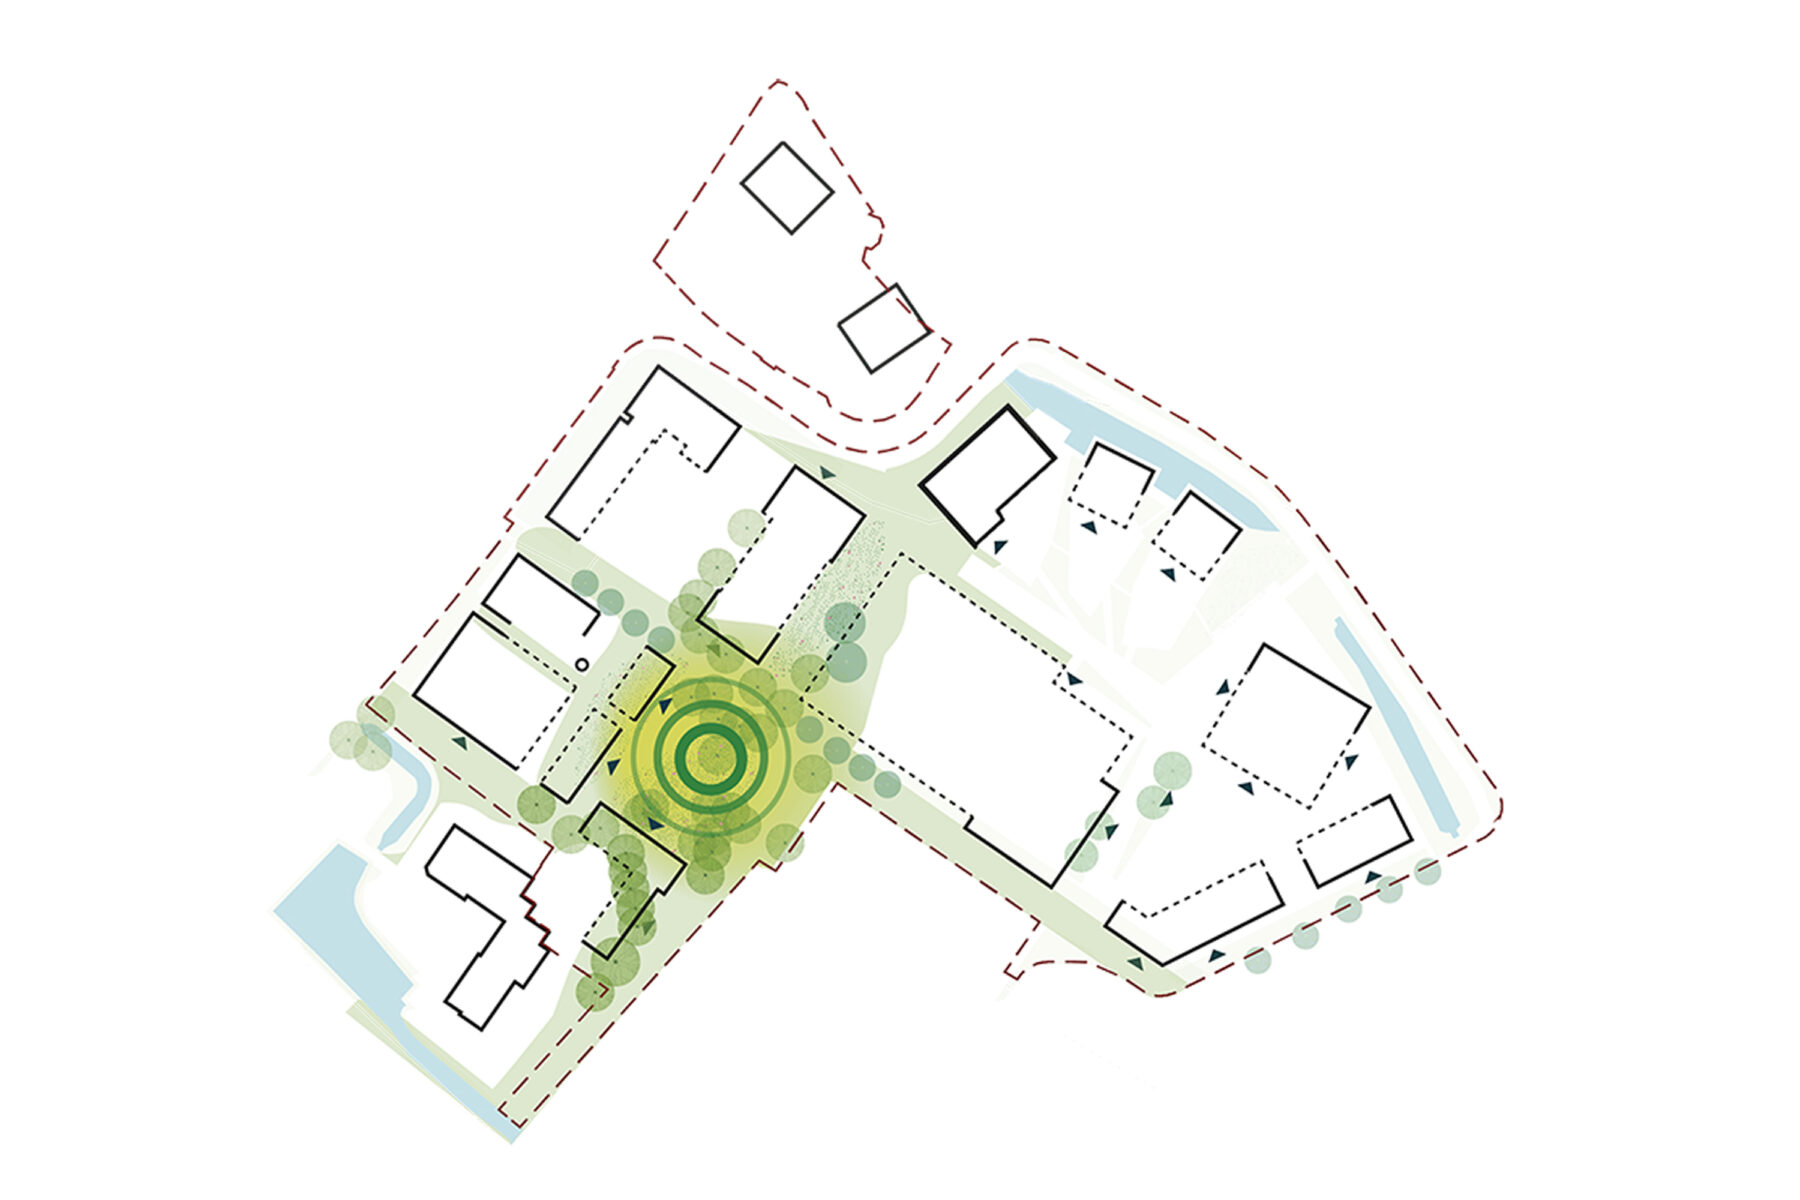
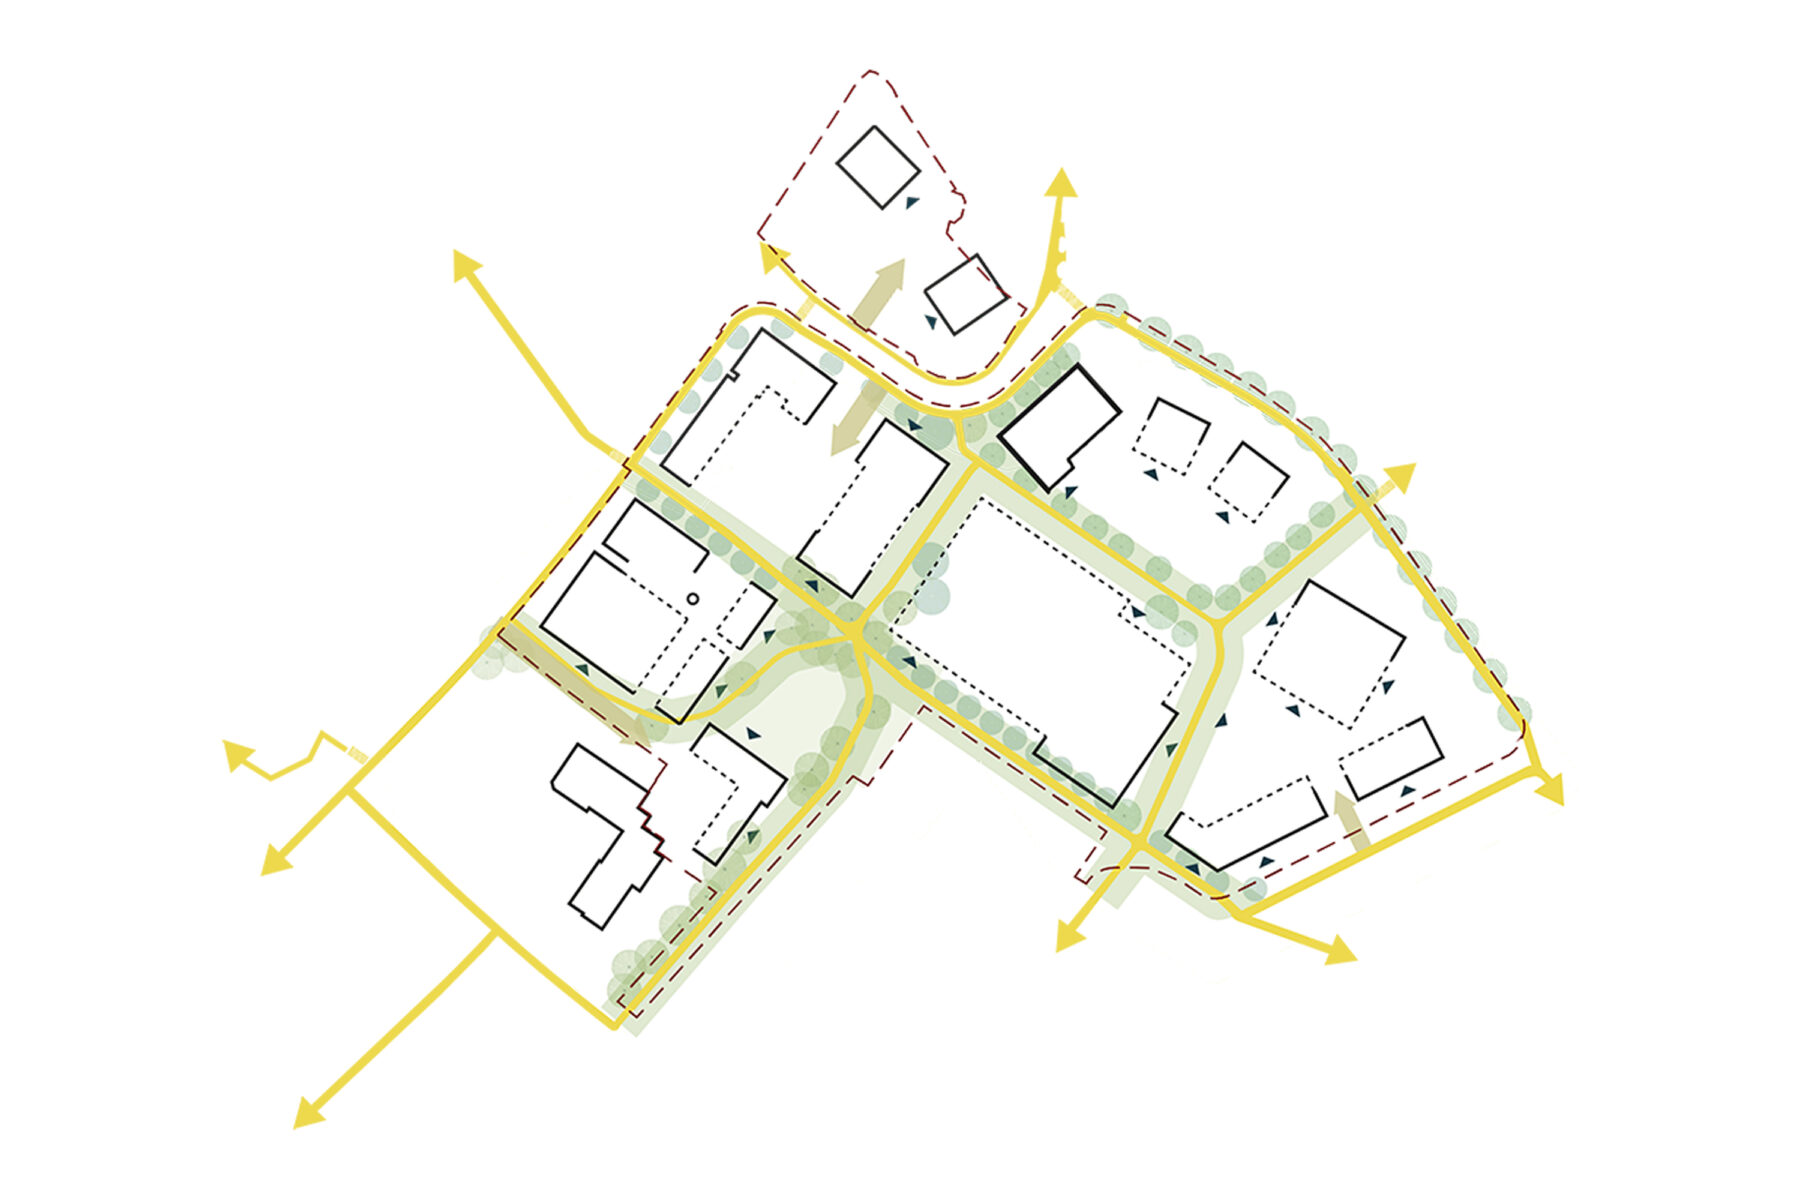
De Rickse Boomgaert is designed as a cohesive area with a clear spatial framework centred around greenery, active mobility and places for meeting. Three structuring elements form the backbone of the plan: the community anchor, the green anchor and a fine-grained network of walking and cycling routes.
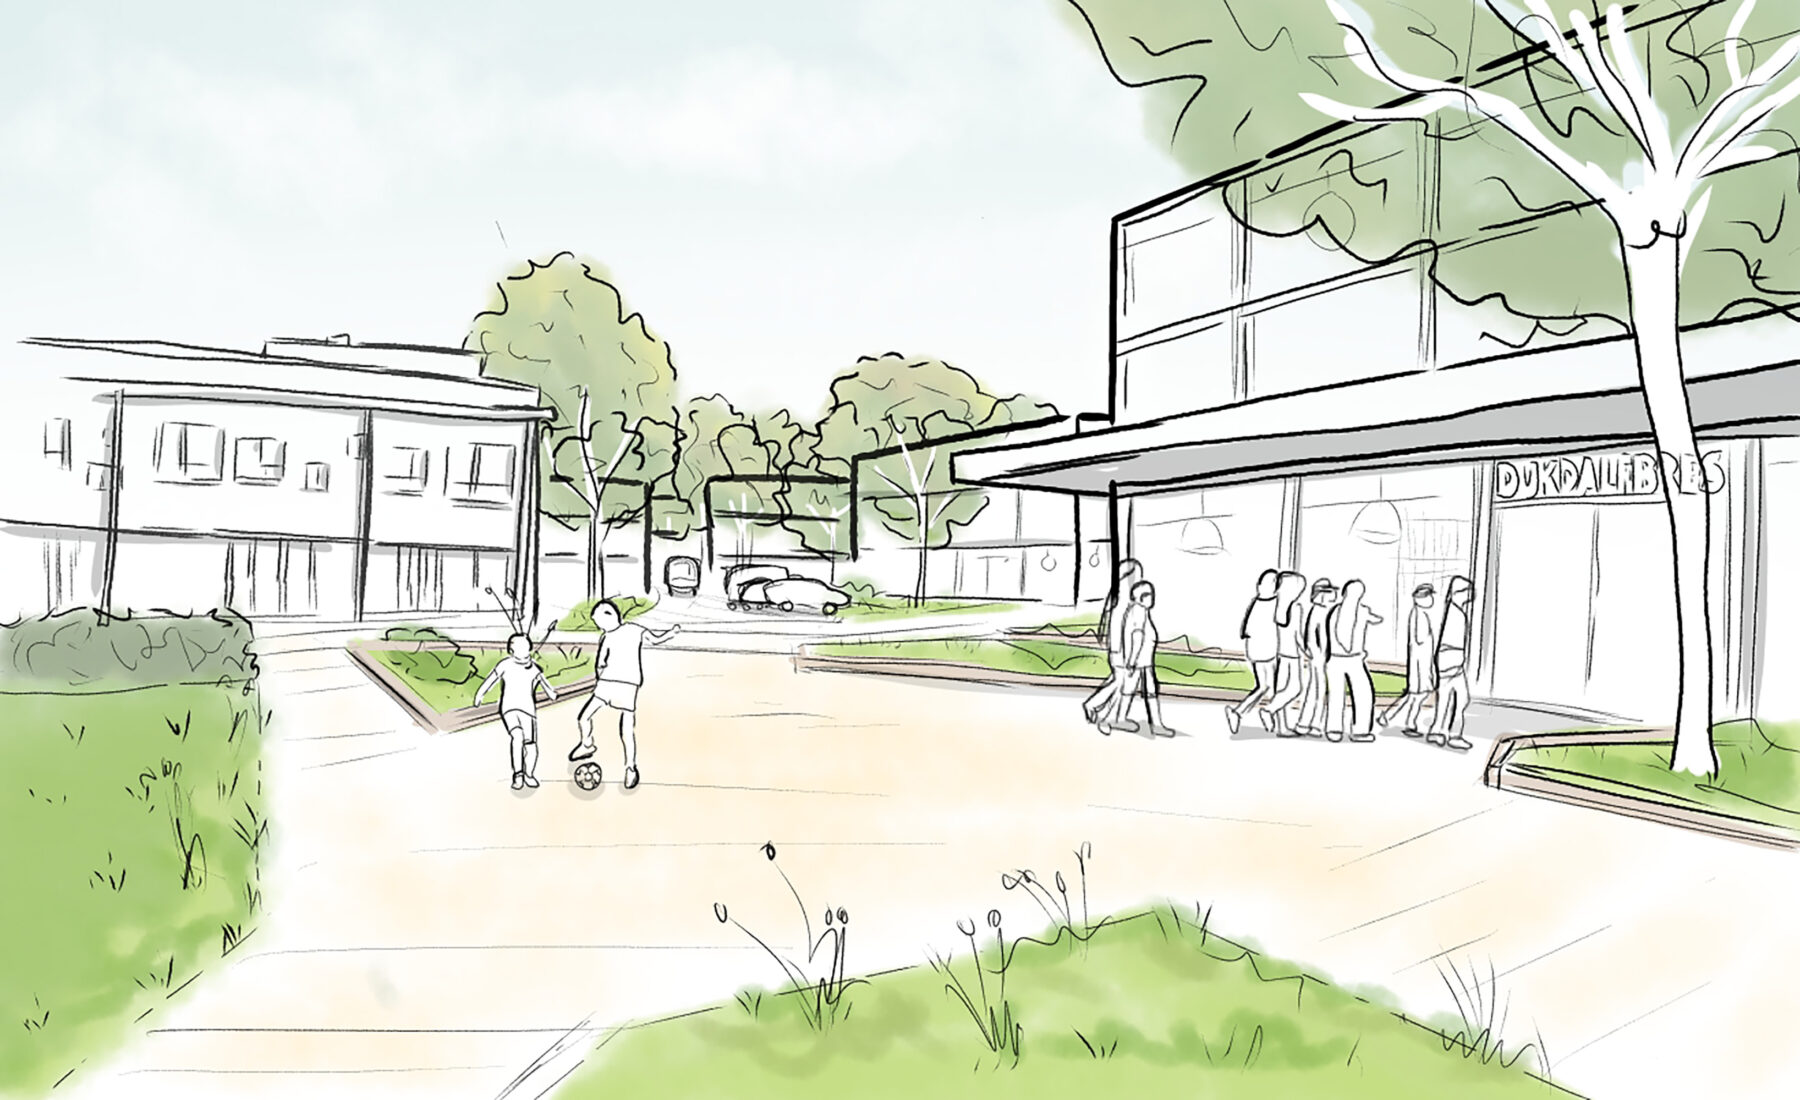
The community anchor forms the heart of the area: a lively, car-free place where facilities such as education, culture and sports come together. It creates a safe and inviting environment where meeting, playing and spending time outdoors take centre stage. On the other side lies the green anchor: a leafy space for recreation and relaxation with an informal atmosphere, bringing together living, play and movement. Here, the landscape forms the foundation of the design, with ample space for trees, water and biodiversity.
These places are connected by a network of green routes for pedestrians and cyclists. A clear hierarchy of routes and the minimisation of car traffic create a safe and comfortable environment for all users.
New buildings are integrated into this framework, creating clearly defined edges and a strong sense of orientation. Variation in building heights, positioning and typologies creates a diverse residential environment that responds to the scale of Brielle while providing a fitting addition to the surrounding neighbourhoods.


Programme and social value
The development of De Rickse Boomgaert focuses on a strong mix of housing and community facilities. The area will remain an important cluster for functions such as education, sports and culture, with several schools and childcare facilities, a library, theatre and sports hall. At the same time, the area will be expanded with new housing.
With approximately 160 homes, predominantly apartments, the development responds to the needs of first-time buyers and older residents in Brielle. A mix of social, affordable and market-rate housing creates an inclusive residential environment and contributes to housing mobility within the local market.
The combination of housing and community facilities creates a vibrant area that is active and used throughout the day.


Public realm
The public realm plays a crucial role in creating a vibrant area, with spaces for sports, play and social interaction that bring together different user groups.
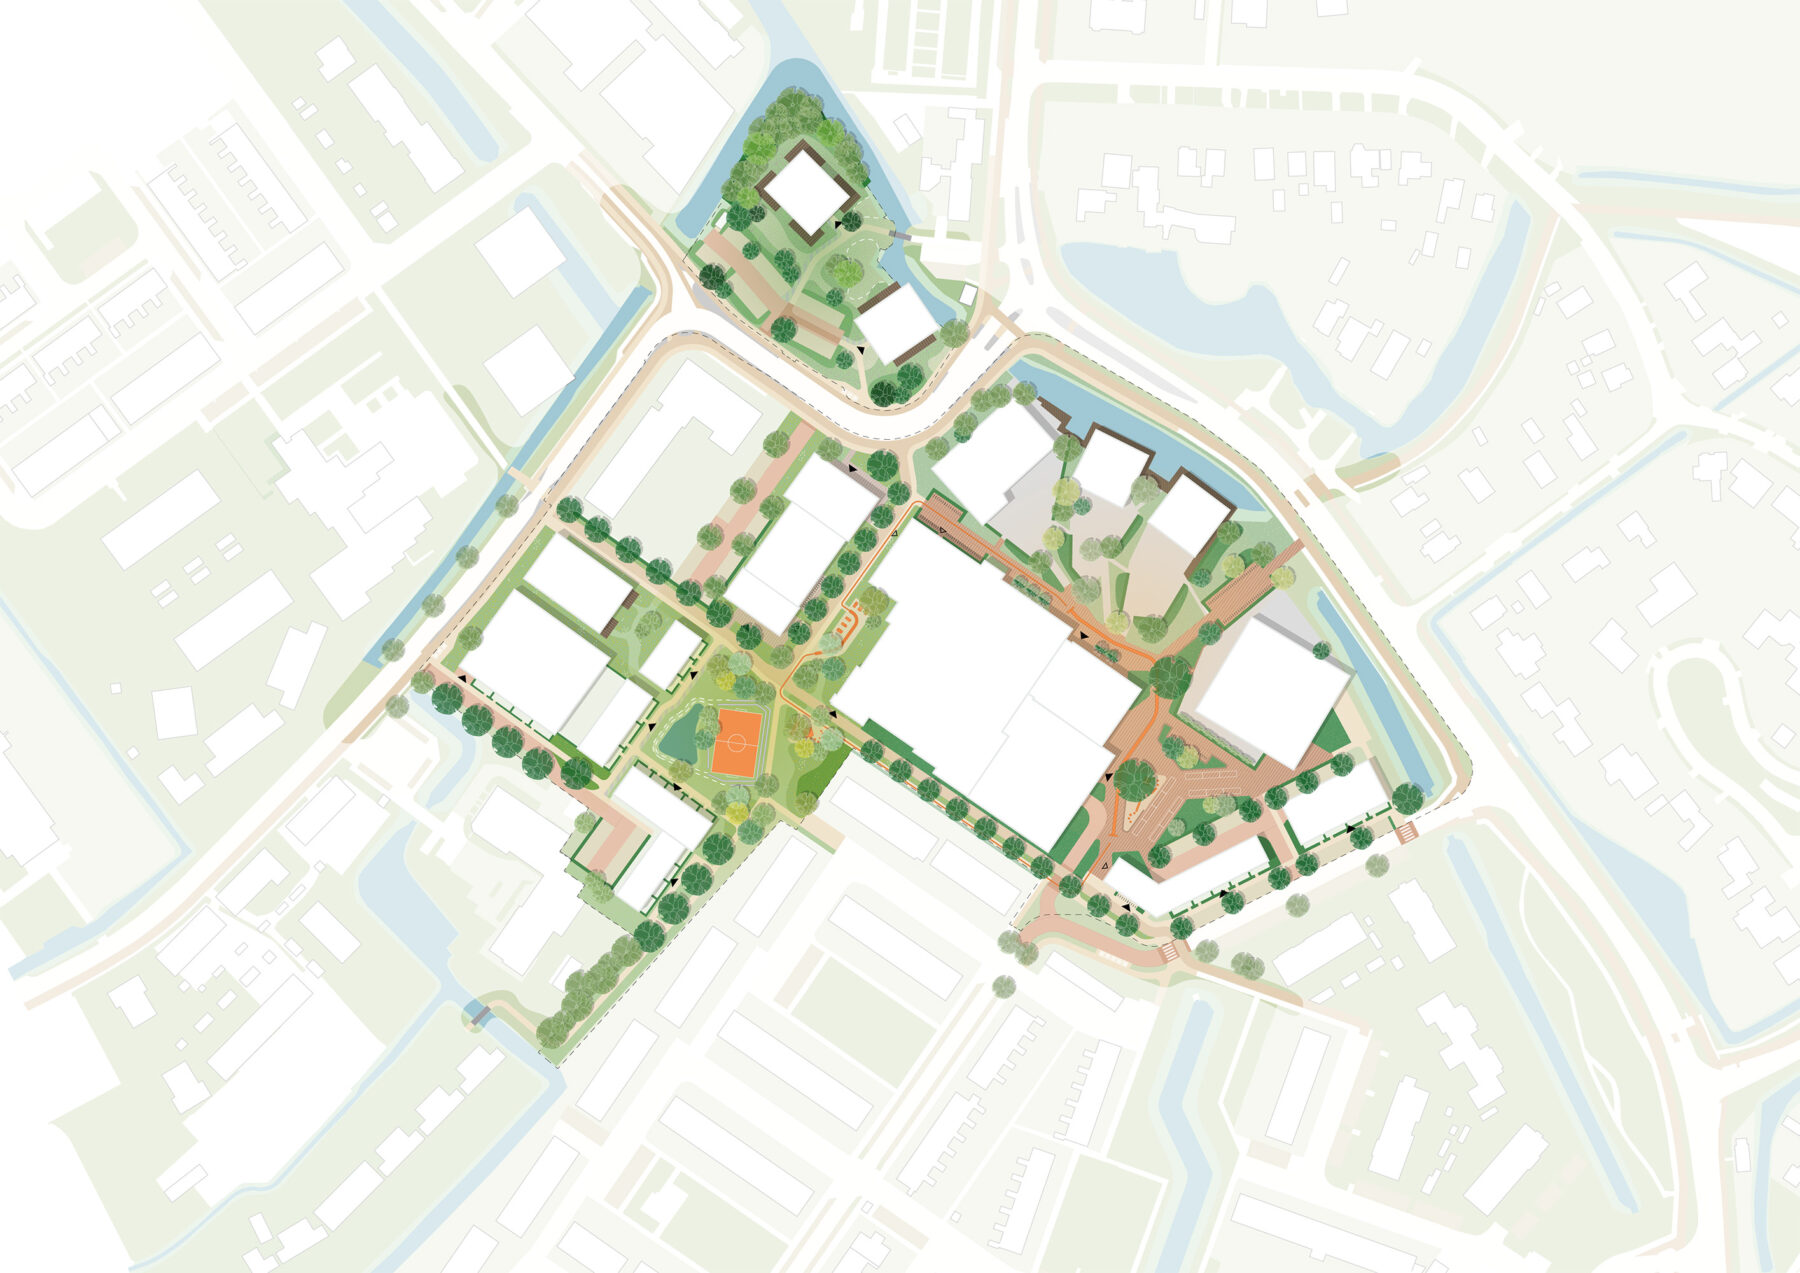
The public realm of De Rickse Boomgaert has been developed into a Preliminary Design that brings landscape and use together. The design consists of two interconnected layers: a landscape layer that builds on the identity of the polder landscape and the character of the traditional farmstead, and a programme layer focused on sports, play and social interaction.
Within this structure, a variety of distinct atmospheres emerge, including the farmyard, ornamental garden and hay meadow, each with its own character and use. A continuous sports and play route connects these spaces, encouraging movement and providing opportunities to stay and socialise. By combining greenery, water and programme, the design creates an inviting, climate-adaptive public realm that keeps the area active and attractive throughout the day.
Landscape, sustainability and climate adaptation
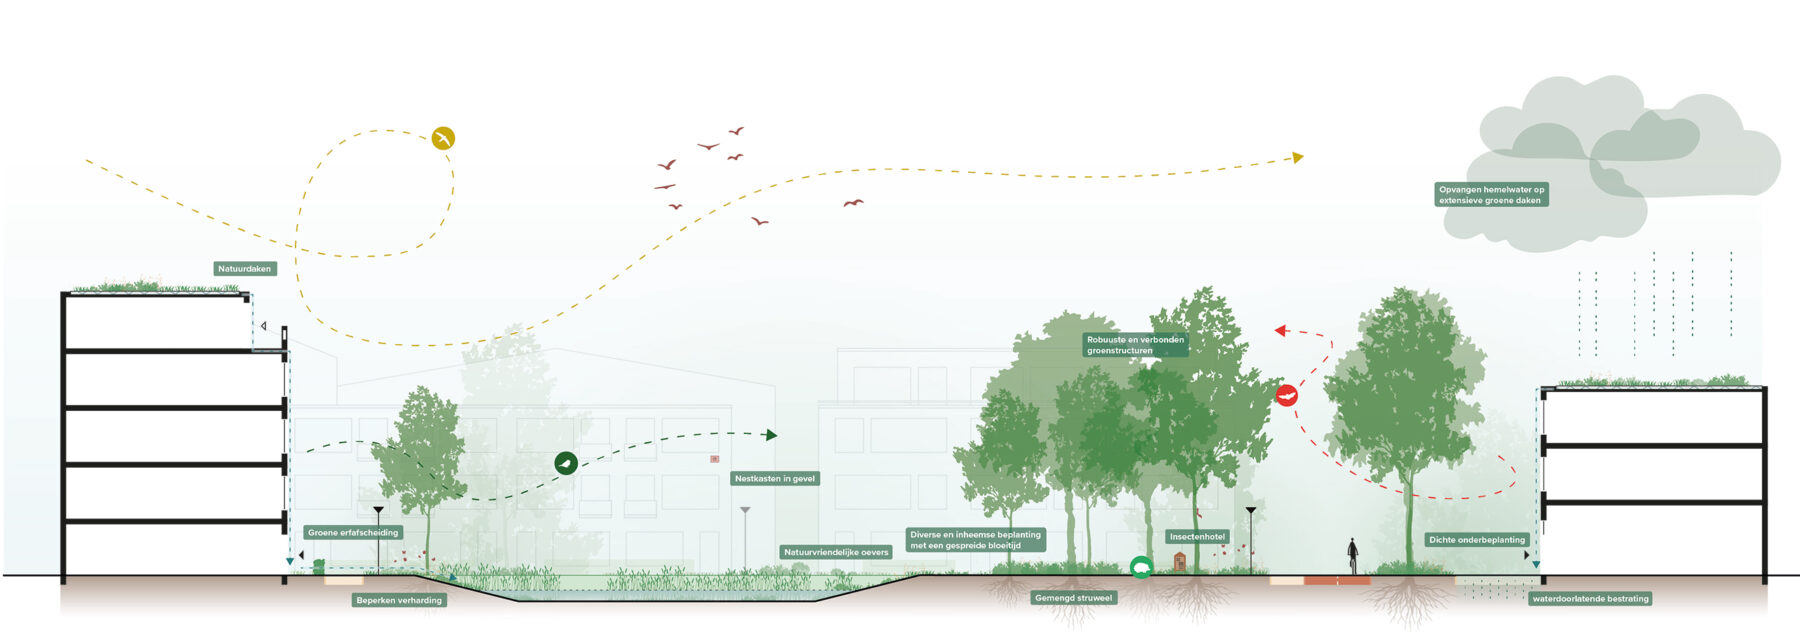
The landscape forms the foundation for the design of De Rickse Boomgaert. By building on the existing polder structures and the green character of Brielle, the development creates a distinctive identity rooted in its surroundings. The plan places a strong emphasis on greening the area, preserving existing trees wherever possible and complementing them with new planting. Paved surfaces are reduced, creating space for water storage, biodiversity and cooling.
The public realm is conceived as a contemporary ‘farmstead’, with distinct atmospheres such as the farmyard, ornamental garden and hay meadow. This layered landscape creates a rich spatial experience while contributing to a climate-resilient environment.
Collaboration and decision-making
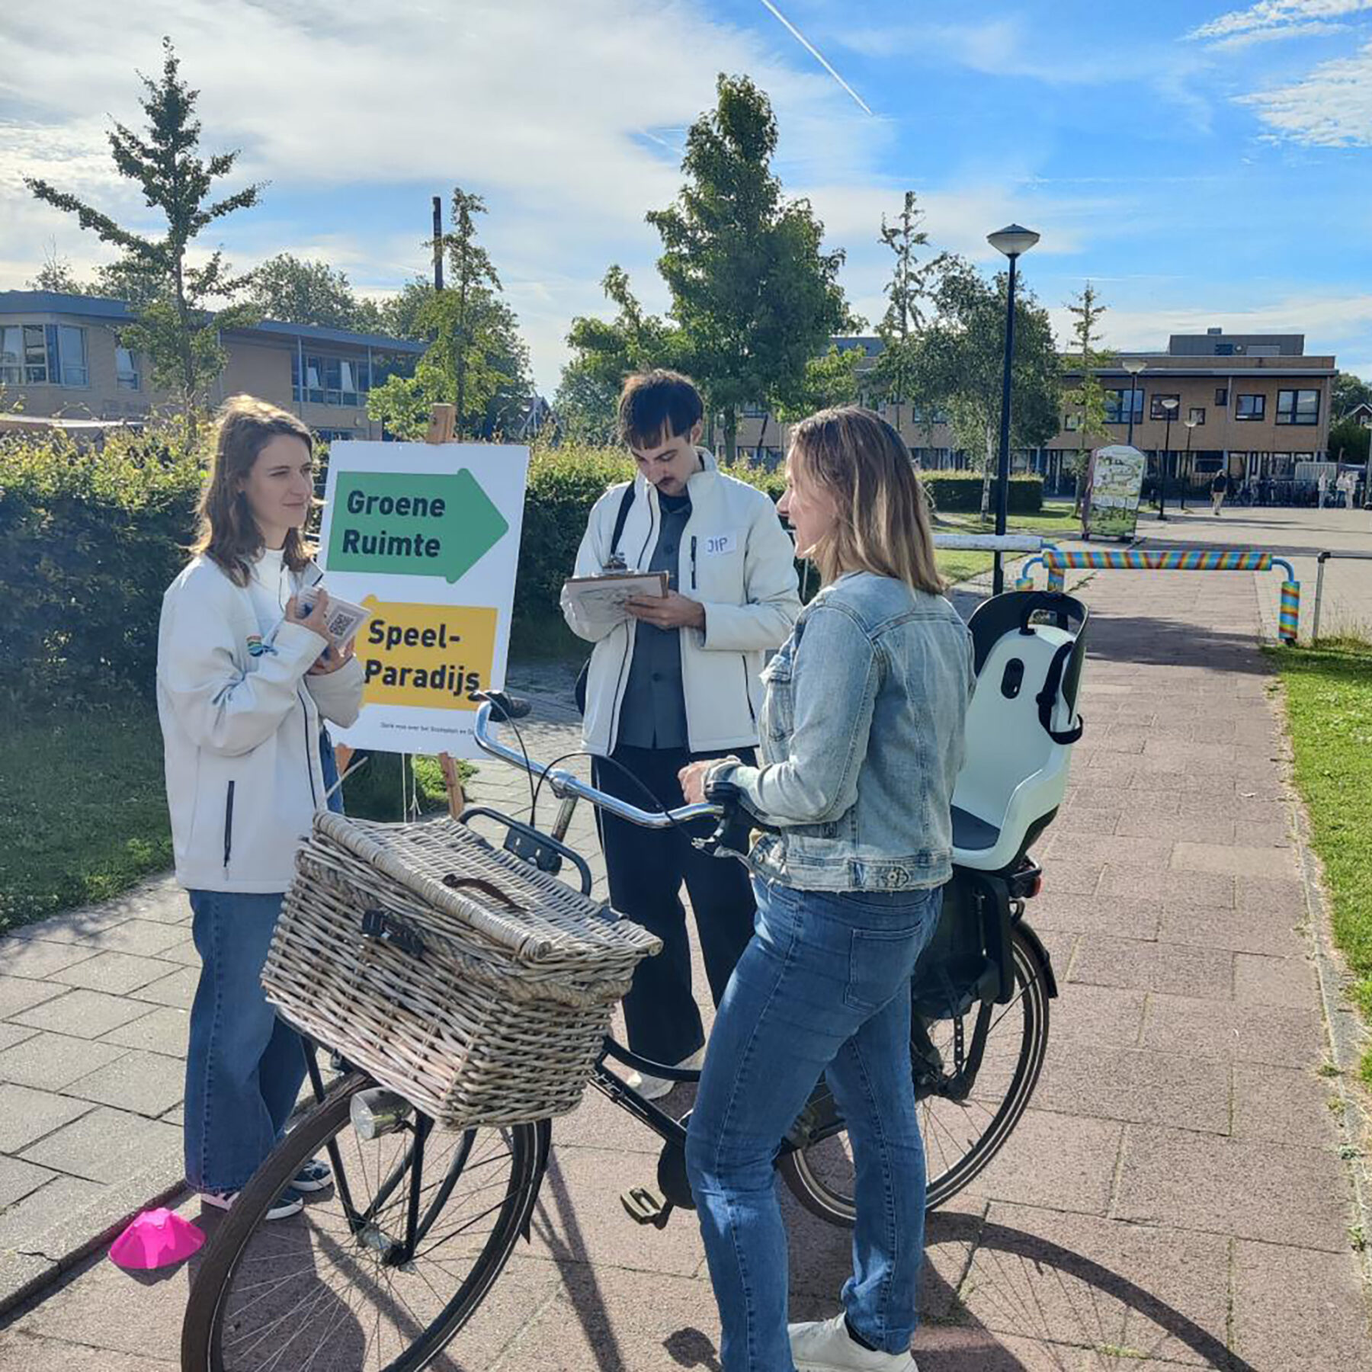
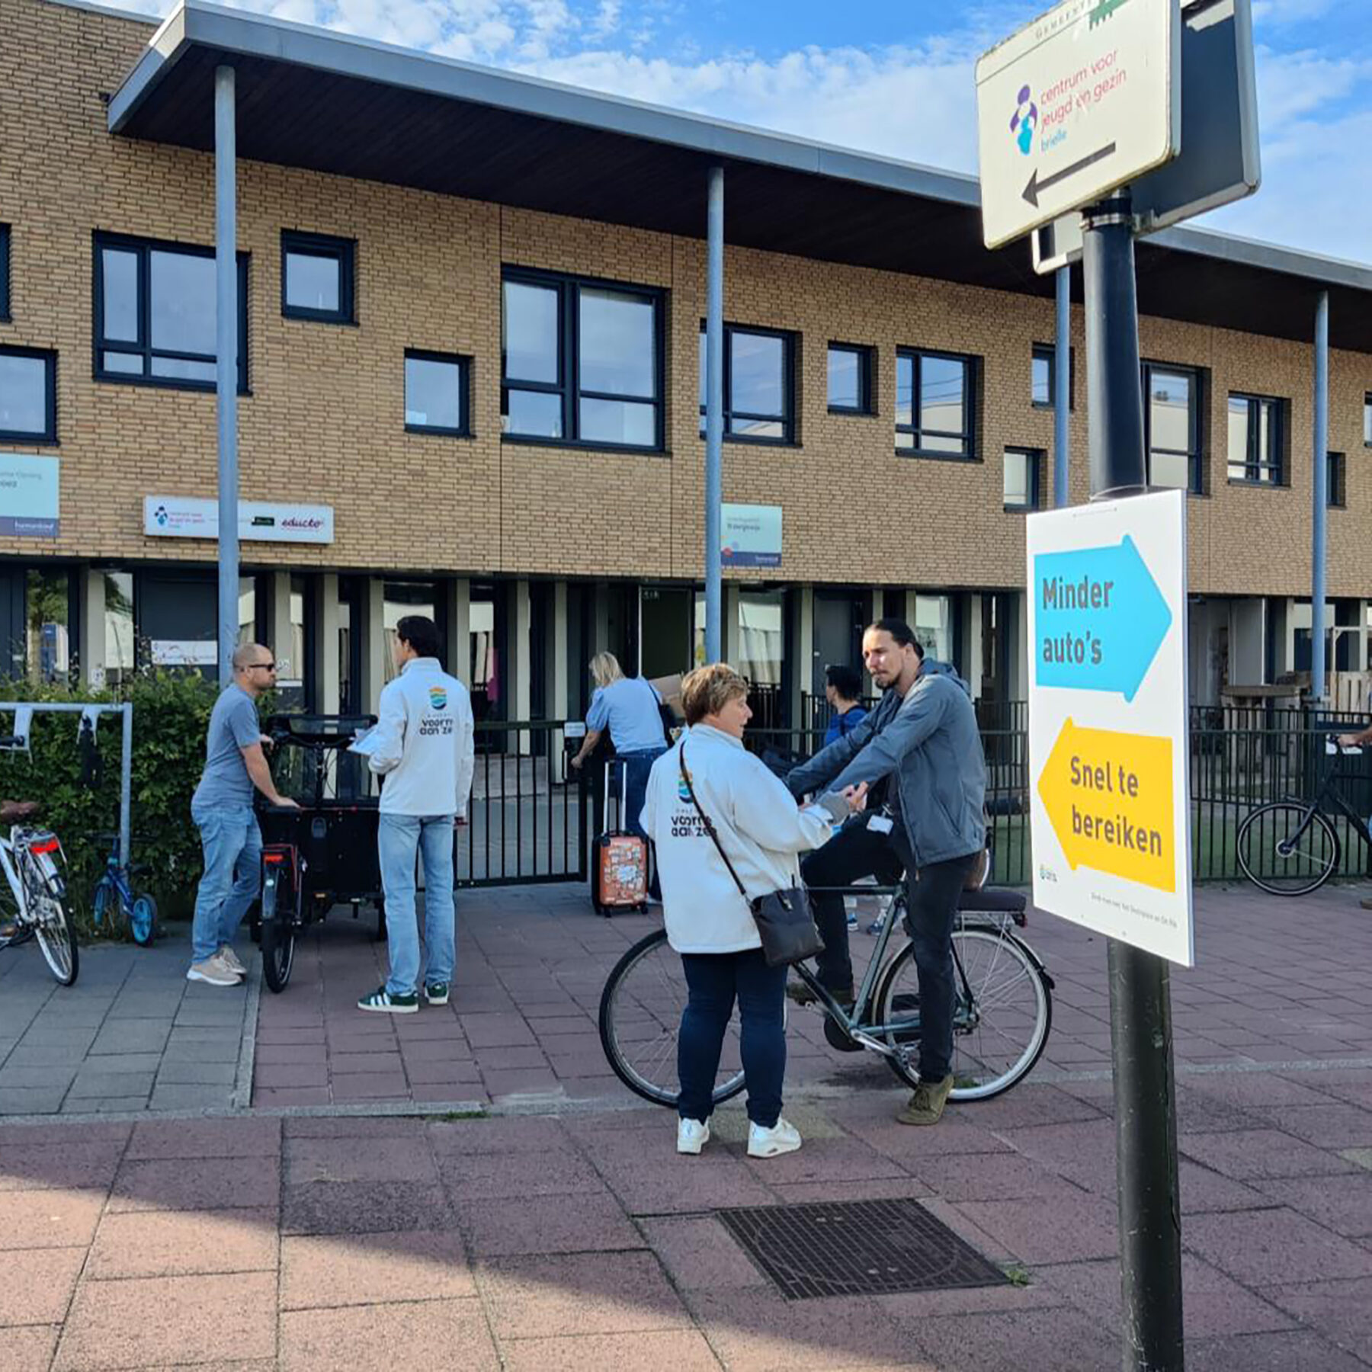
The Area Agenda and the Urban Development Programme of Requirements were developed in close collaboration with the municipality and local partners. The Area Agenda was developed through a participatory process involving residents, businesses and stakeholders. Together with Kickstad, this included conversations with people on the street to gather local perspectives and insights. The input collected was translated into ambitions and development directions, taking different interests into account and building broad support. The final choices were made at the administrative level, and the Area Agenda was adopted by the municipal council as a guiding framework (2024).
The Urban Development Programme of Requirements for De Rickse Boomgaert provides the concrete translation of this agenda: while the Area Agenda sets out the vision and ambitions, the Programme of Requirements translates these into clear spatial frameworks and design principles.
Want to know more about this project?
Esmee would be happy to tell you more about it!