Bostuinen
- Post-war garden city
- Urban design plan
- Public space design

Brief
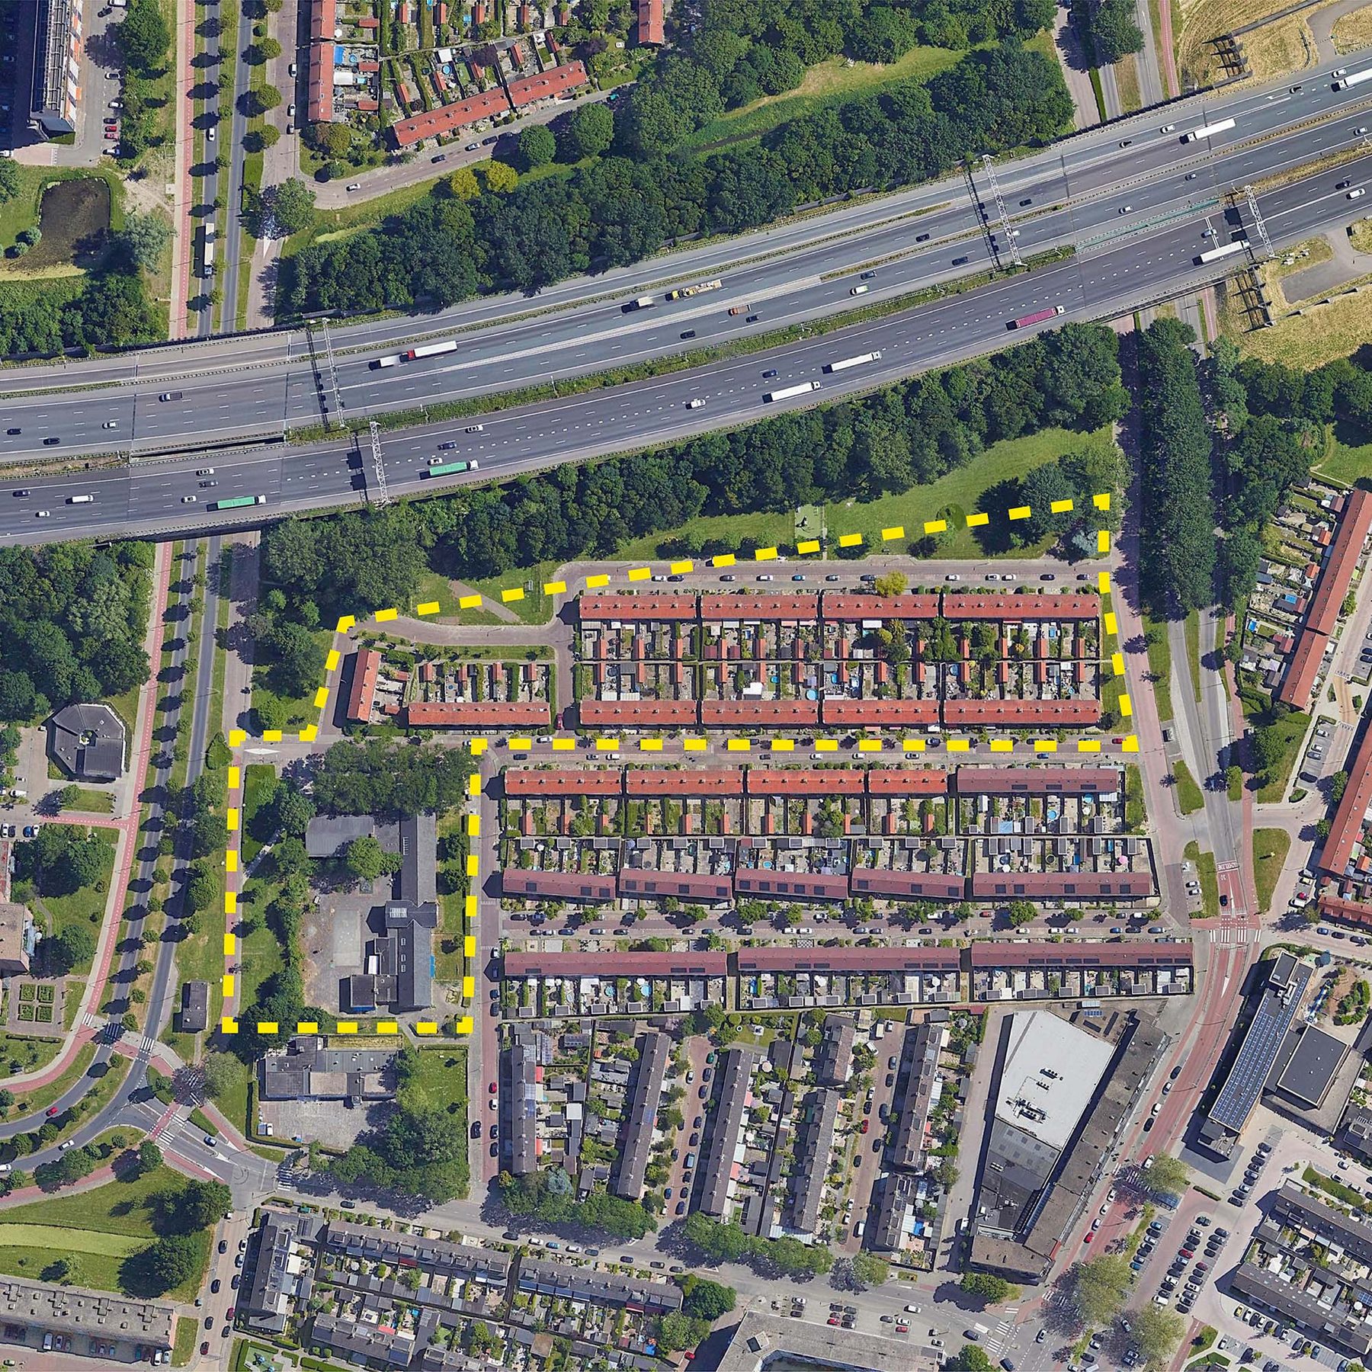
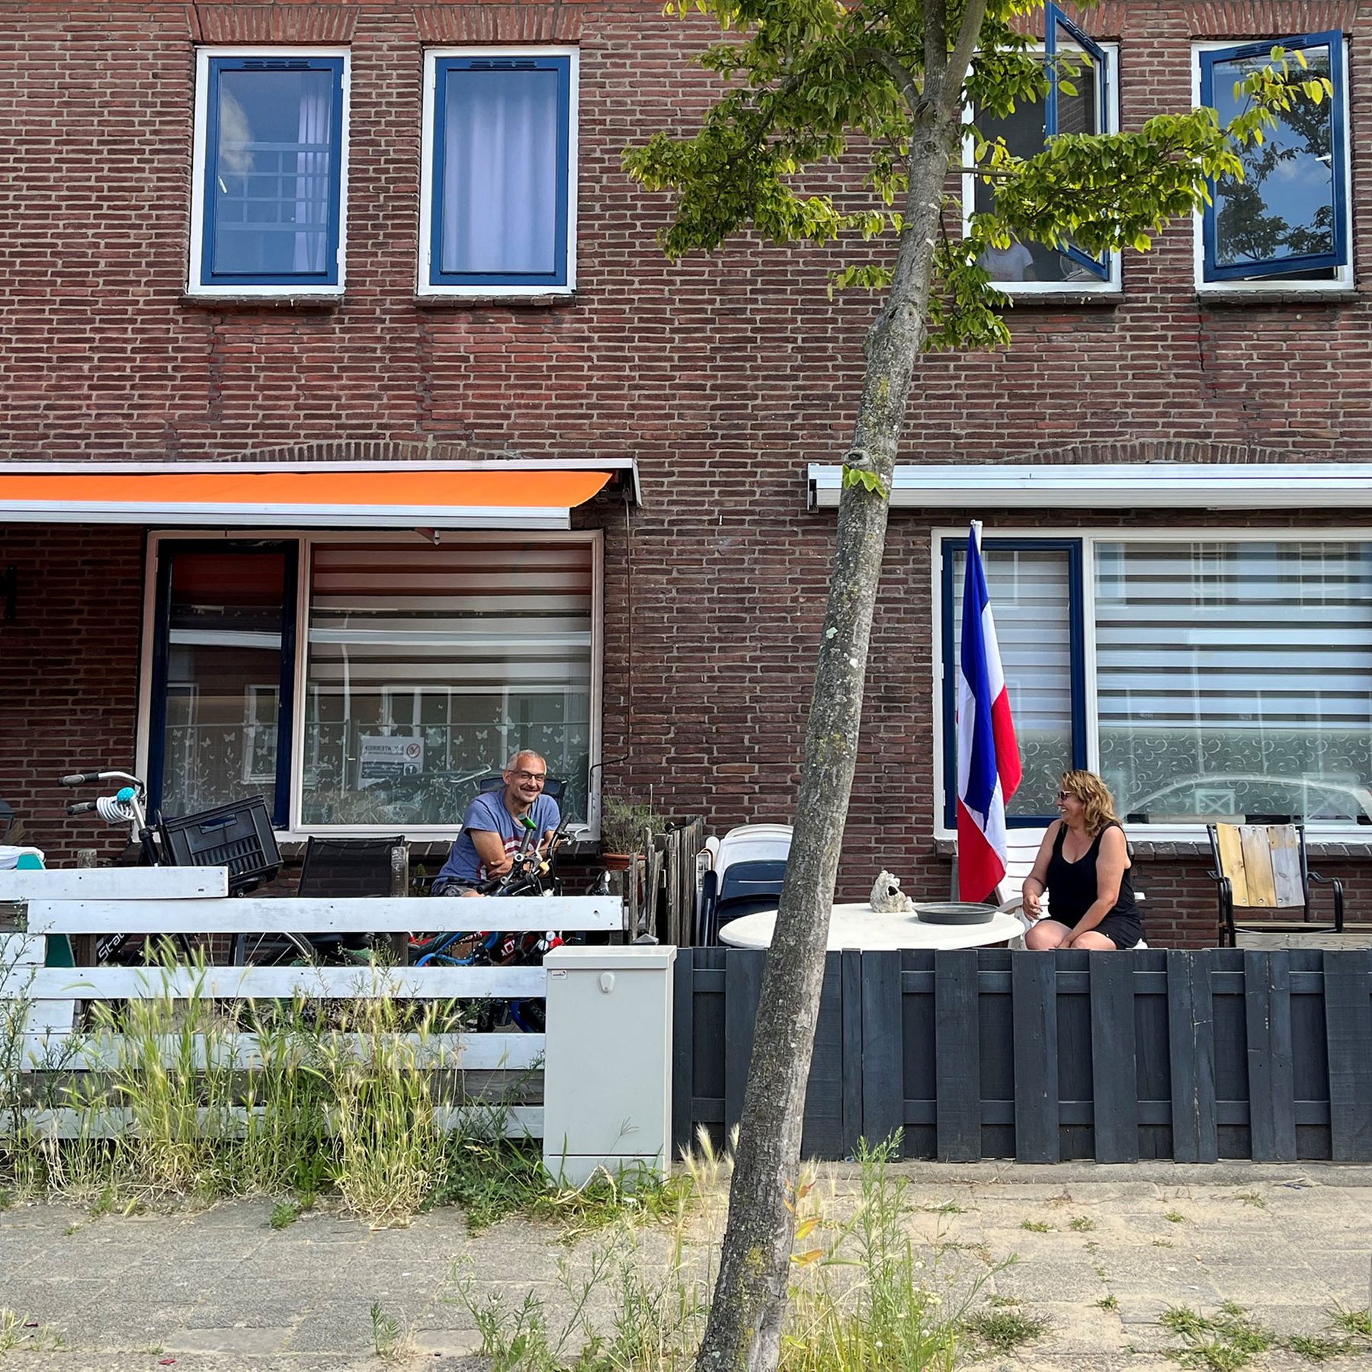
The brief was to develop a future-proof neighbourhood that builds on the strong social identity of the existing working-class community, while creating space for new target groups, greater housing diversity and a climate-adaptive living environment. At the same time, the neighbourhood needed to be better connected to the surrounding landscape, the Stationskwartier and Zwijndrecht’s urban routes.
Design and urban vision
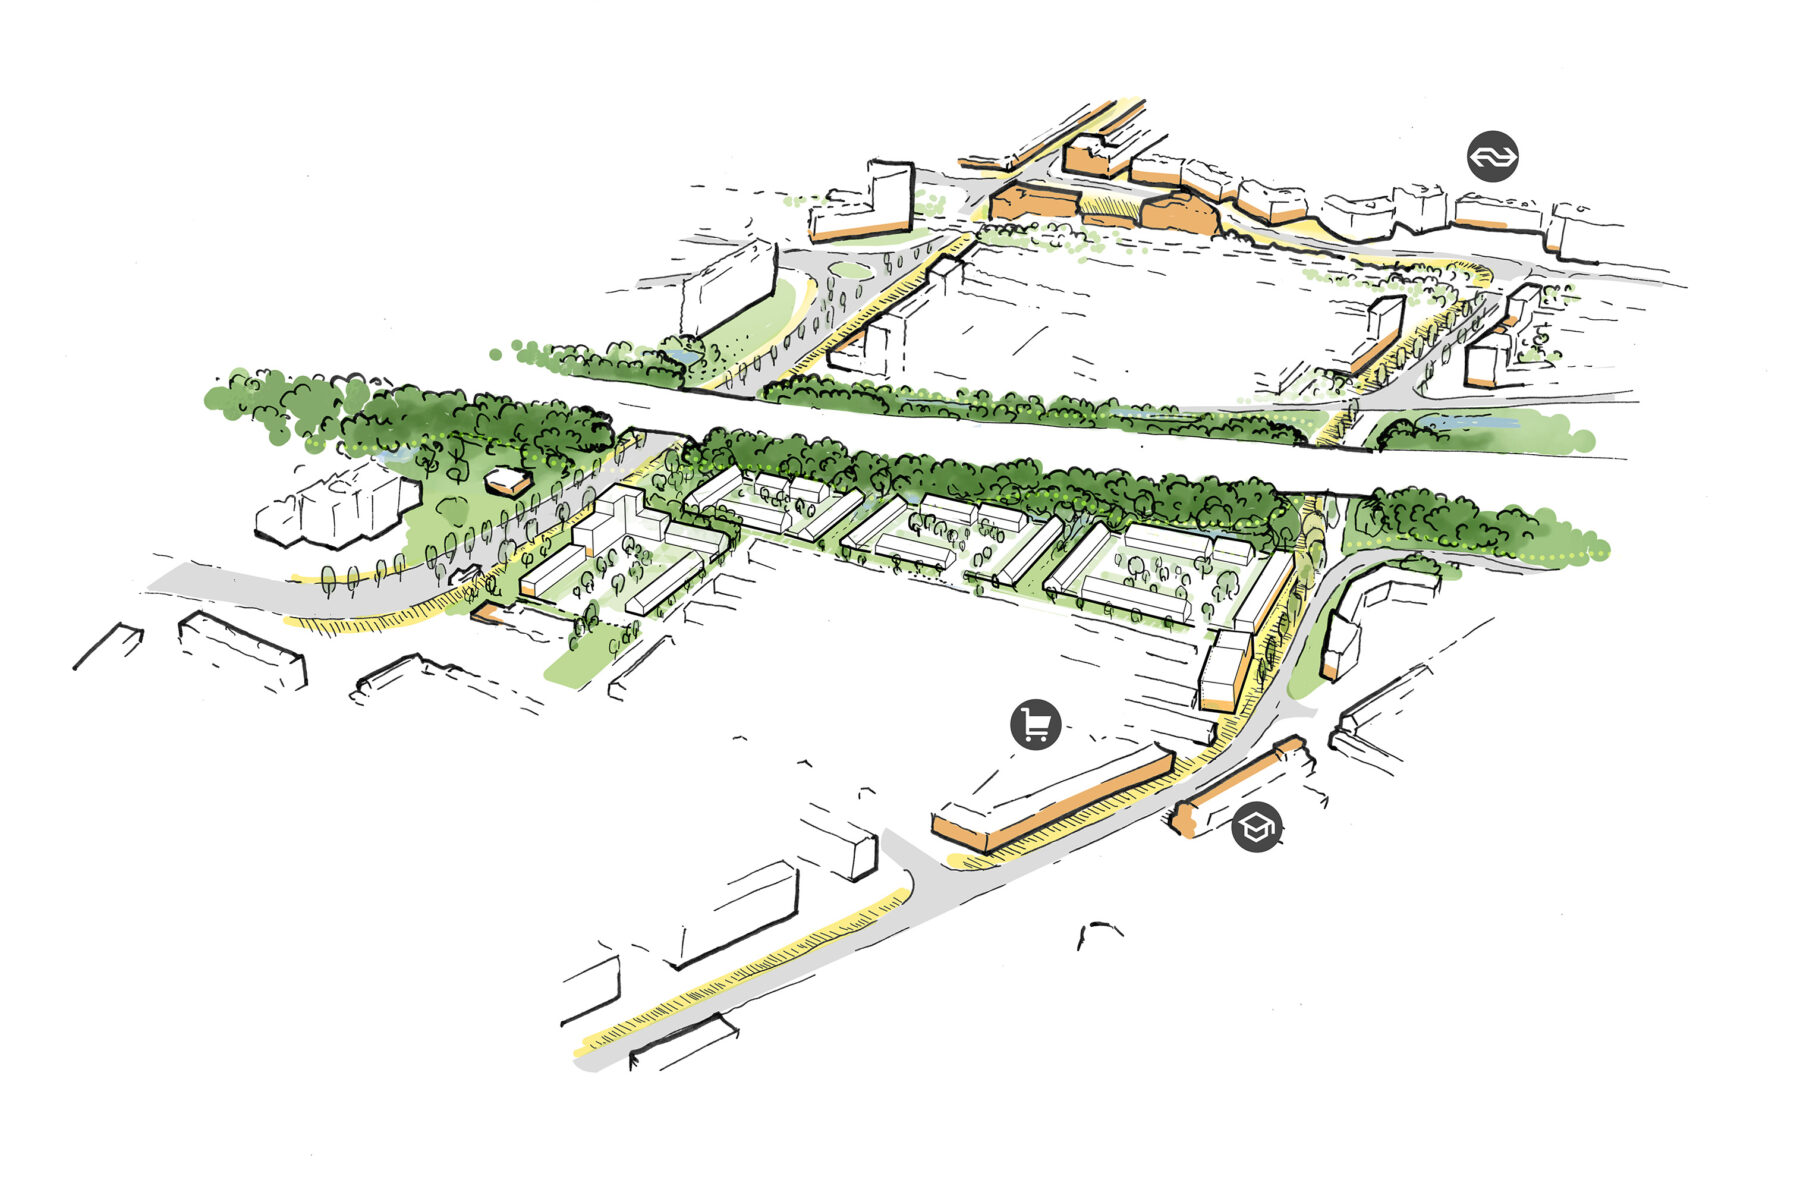
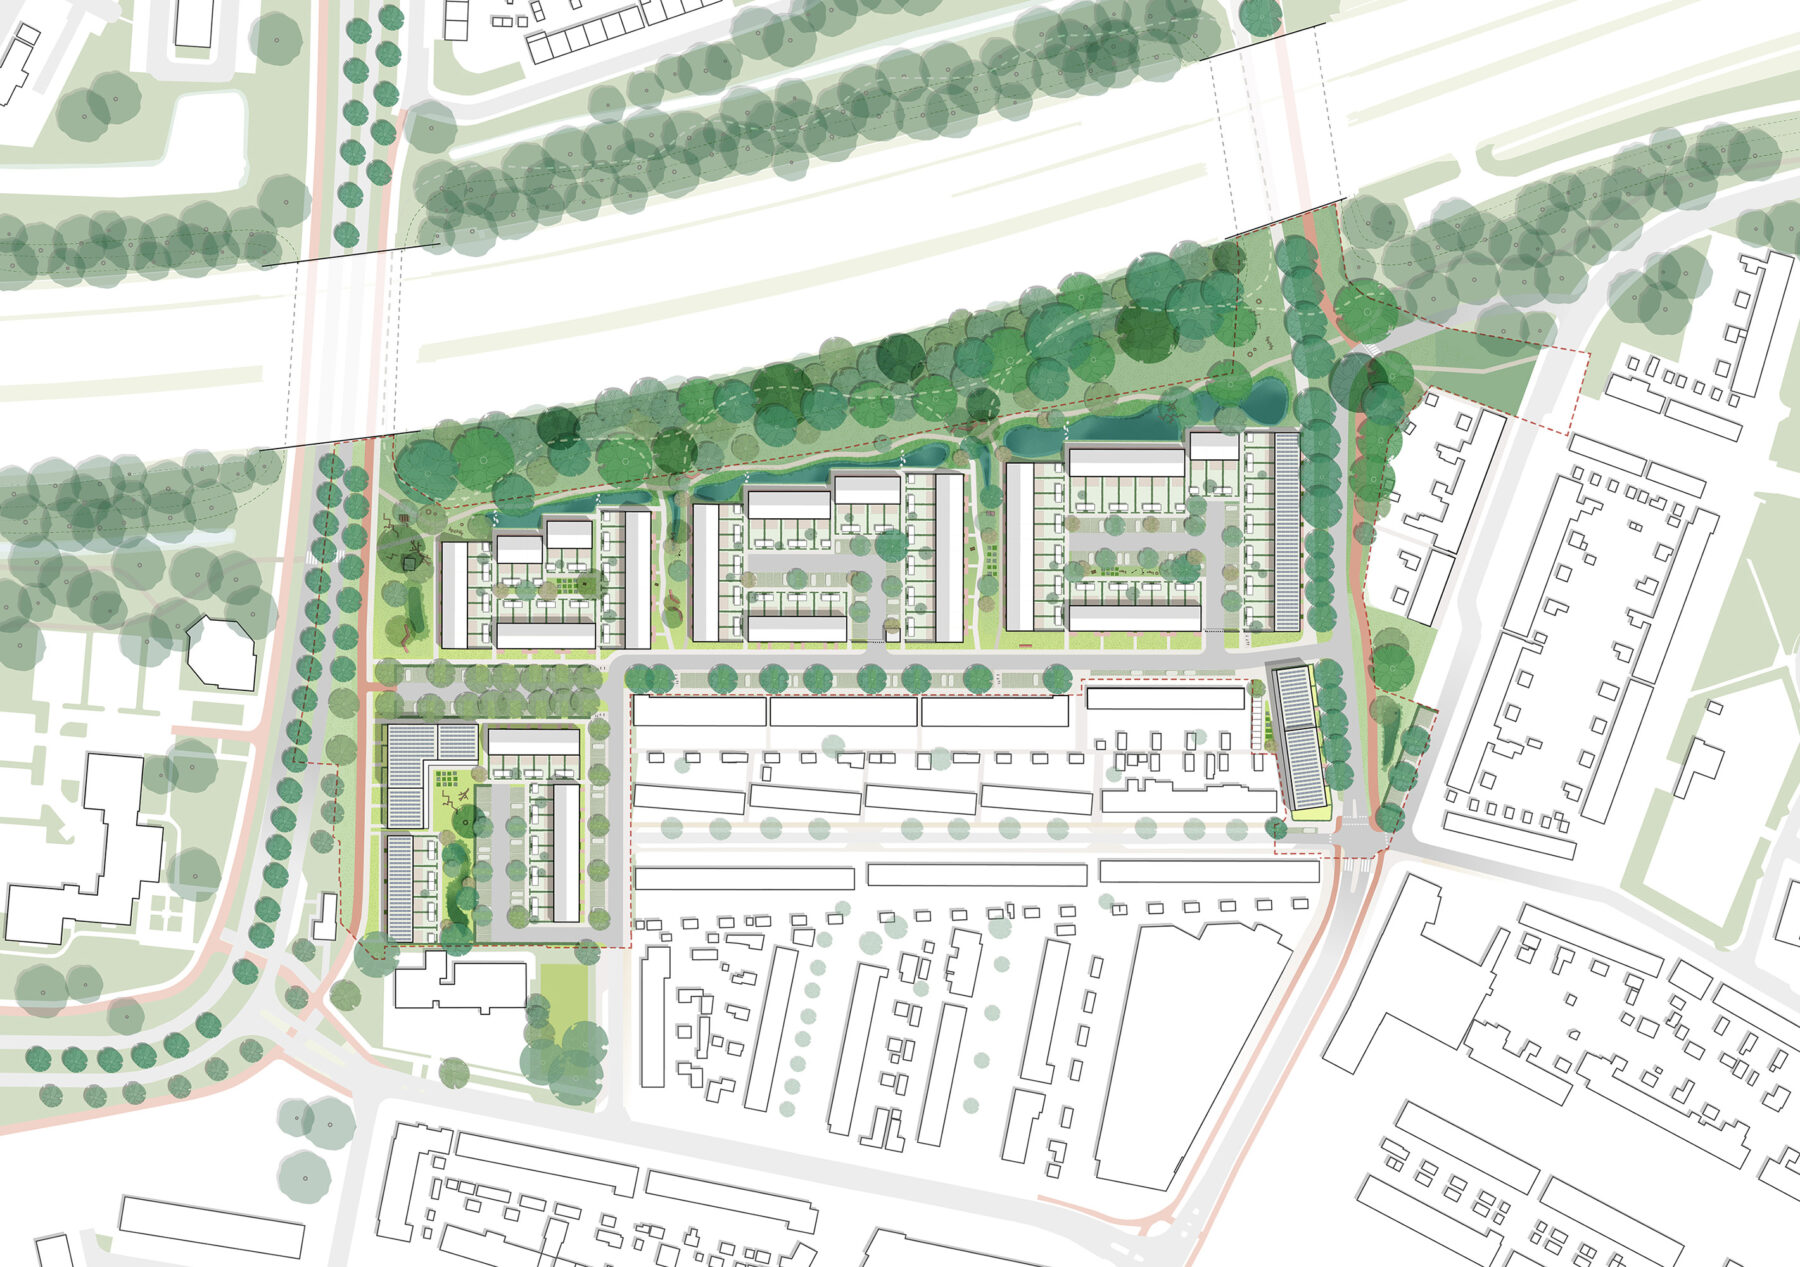
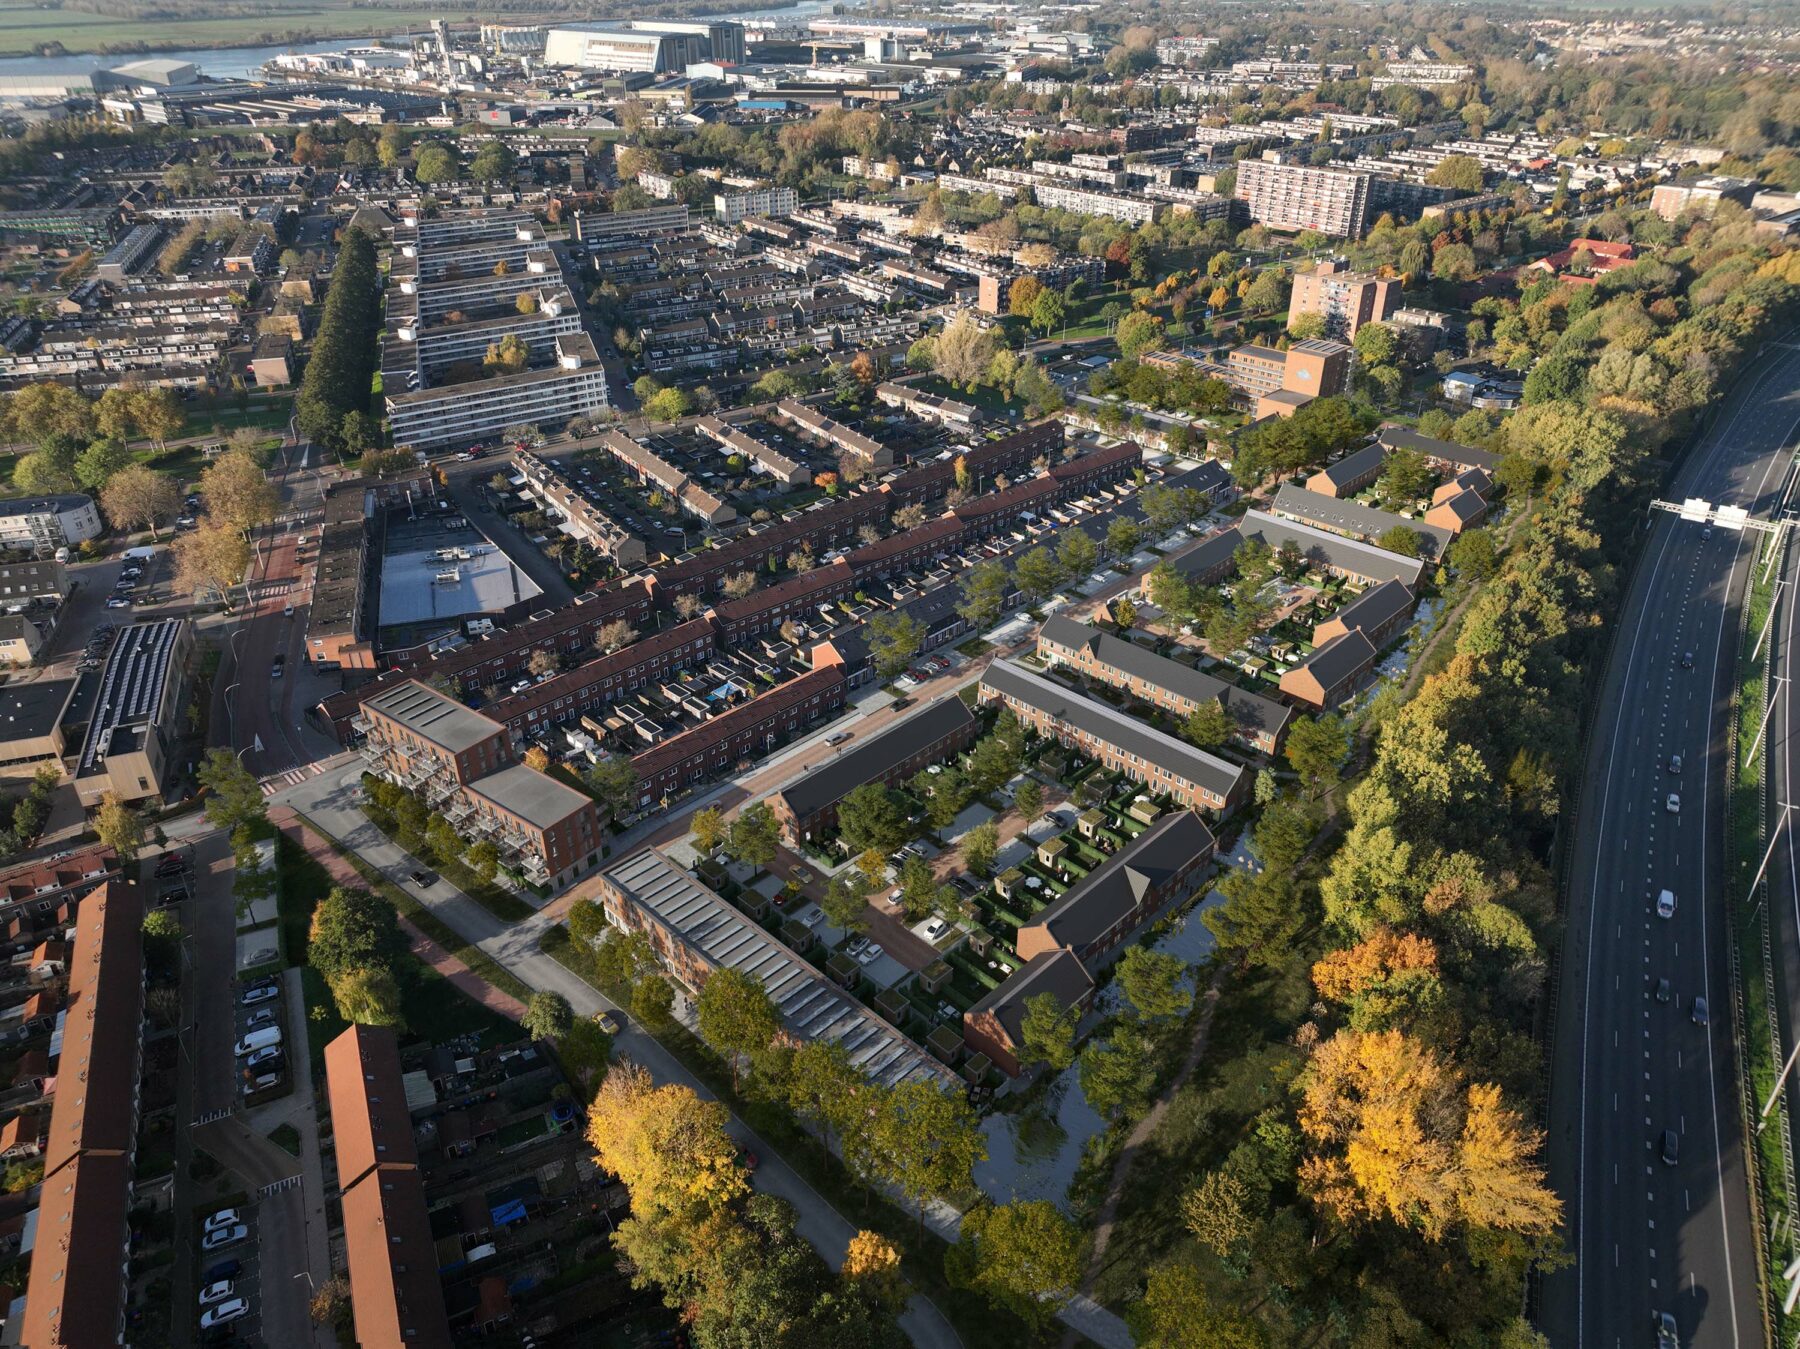
The design for De Bostuinen is based on the concept of a “garden-city neighbourhood reimagined”. The existing qualities of the Indische Buurt – its human scale, informal encounters, green streets and strong sense of community – formed the starting point for a contemporary translation into a new residential environment. The plan introduces compact residential blocks set within a park-like landscape, drawing greenery deep into the neighbourhood, while large parts of the public realm are designed as car-free spaces.
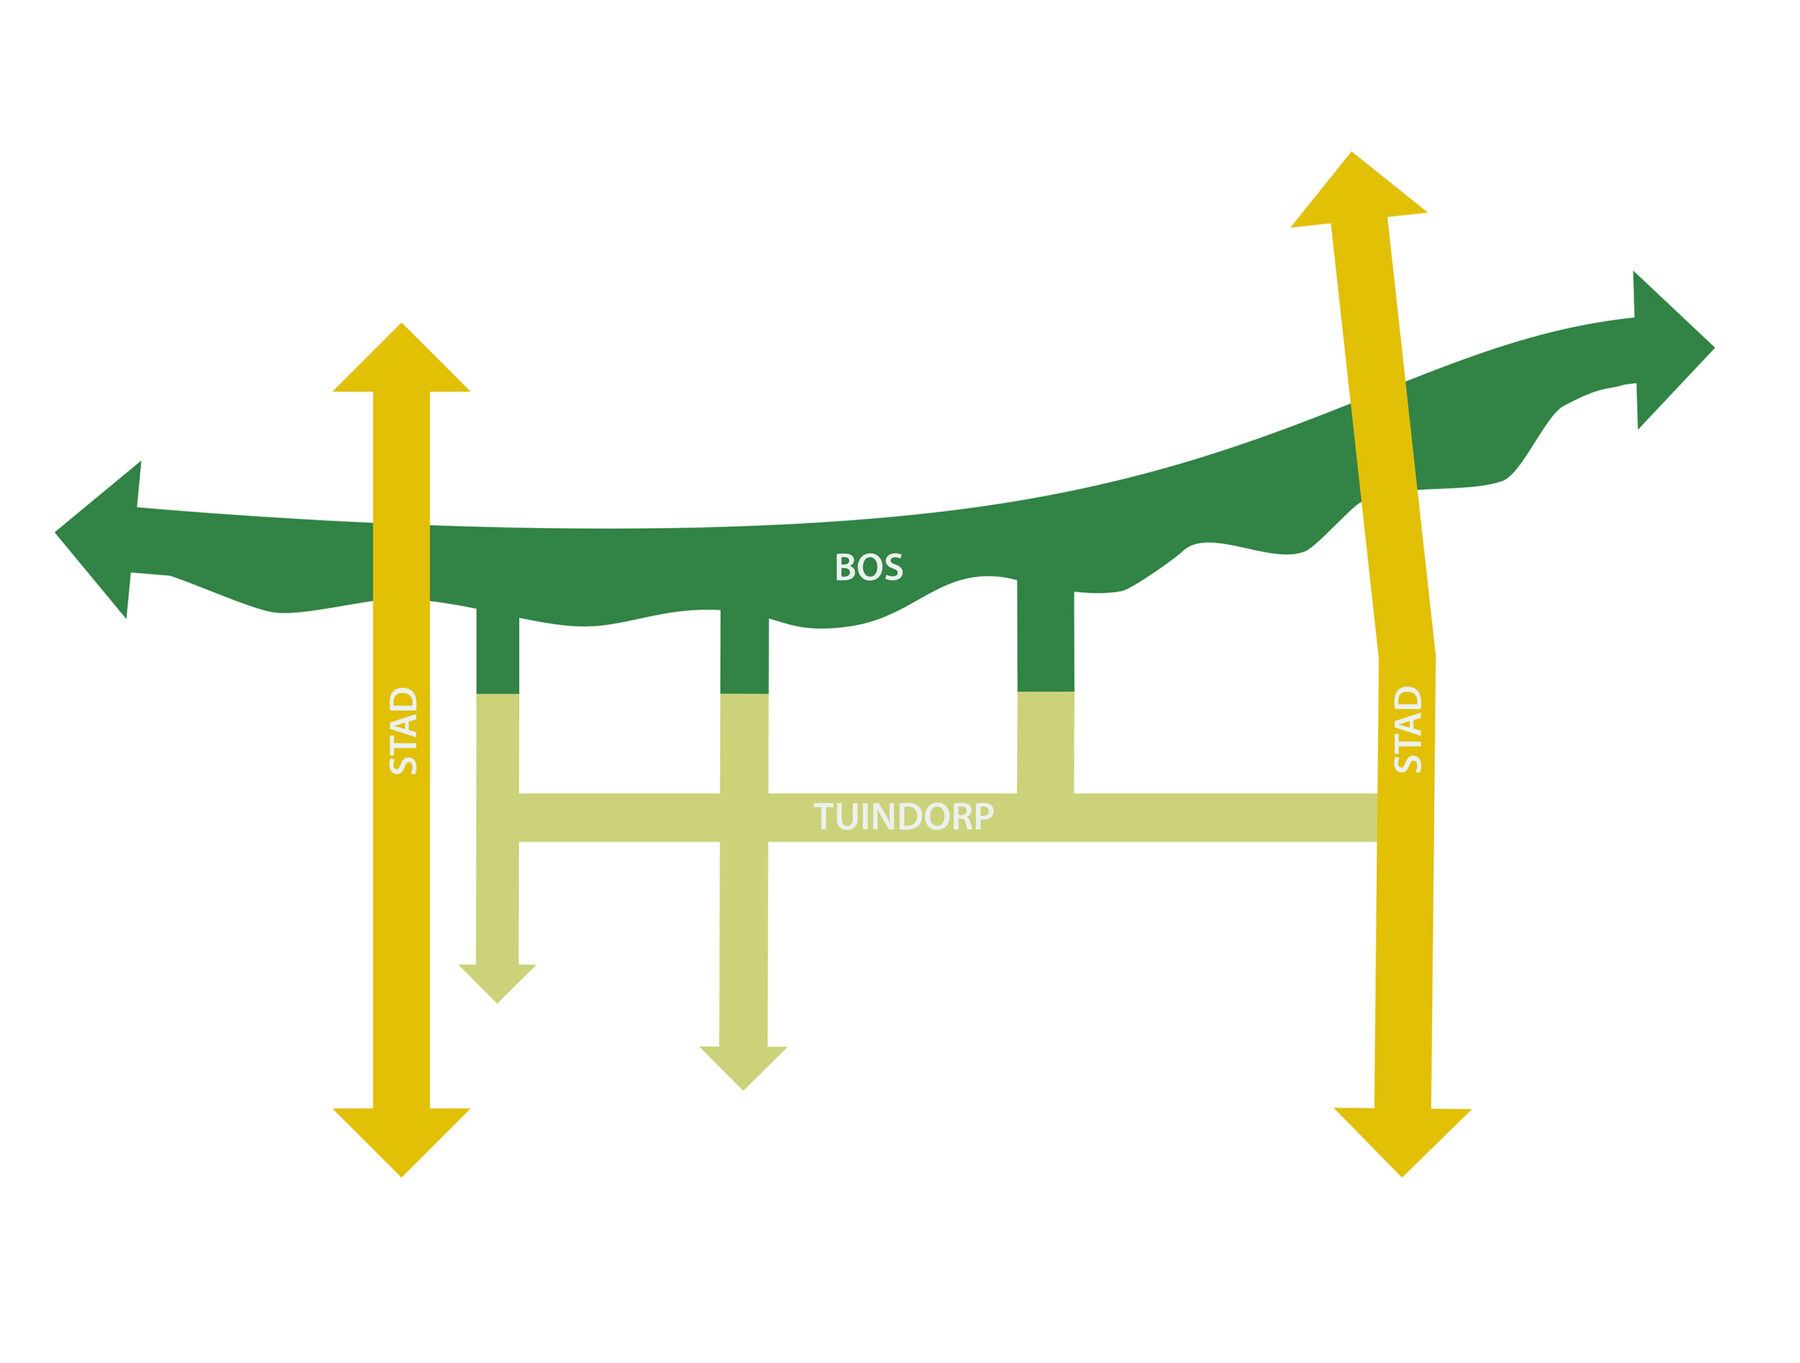
The neighbourhood is structured around three interconnected living environments: The City, The Neighbourhood and The Forest. Along the urban axes, apartment buildings and taller landmarks create a more urban character, with active ground floors and lively routes (The City). At the heart of the neighbourhood, an intimate garden-city environment emerges, with ground-oriented homes, communal gardens and green passages where social interaction takes centre stage (The Neighbourhood). To the north, the neighbourhood gradually transitions into a forest-like landscape with water features, natural banks and recreational routes (The Forest).


Public realm and quality of life
The public realm of De Bostuinen is designed as a green network of informal routes, communal spaces and climate-adaptive landscapes. The plan places a strong emphasis on walking and cycling, the quality of spaces for staying and social interaction. Cars are kept out of the streetscape as much as possible and accommodated in green courtyards and clustered parking areas, giving the neighbourhood a calm and green character.
All homes are oriented towards the landscape, with carefully designed transitions between buildings and open space. Semi-public courtyards, play areas, community gardens and green passages are created between the residential blocks, inviting everyday use and spontaneous encounters. The final design of these spaces was further developed through a participatory process with local residents and future inhabitants. This marks the beginning of a greater sense of ownership and the creation of places where people feel at home and enjoy spending time. The fine-grained network of paths, courtyards and connections also encourages social cohesion and creates a strong integration of living and landscape.
By retaining as many existing trees as possible and incorporating them into the plan, while adding new green structures, a robust ecological framework is created that connects to the wider landscape around Zwijndrecht.


Sustainability and climate adaptation
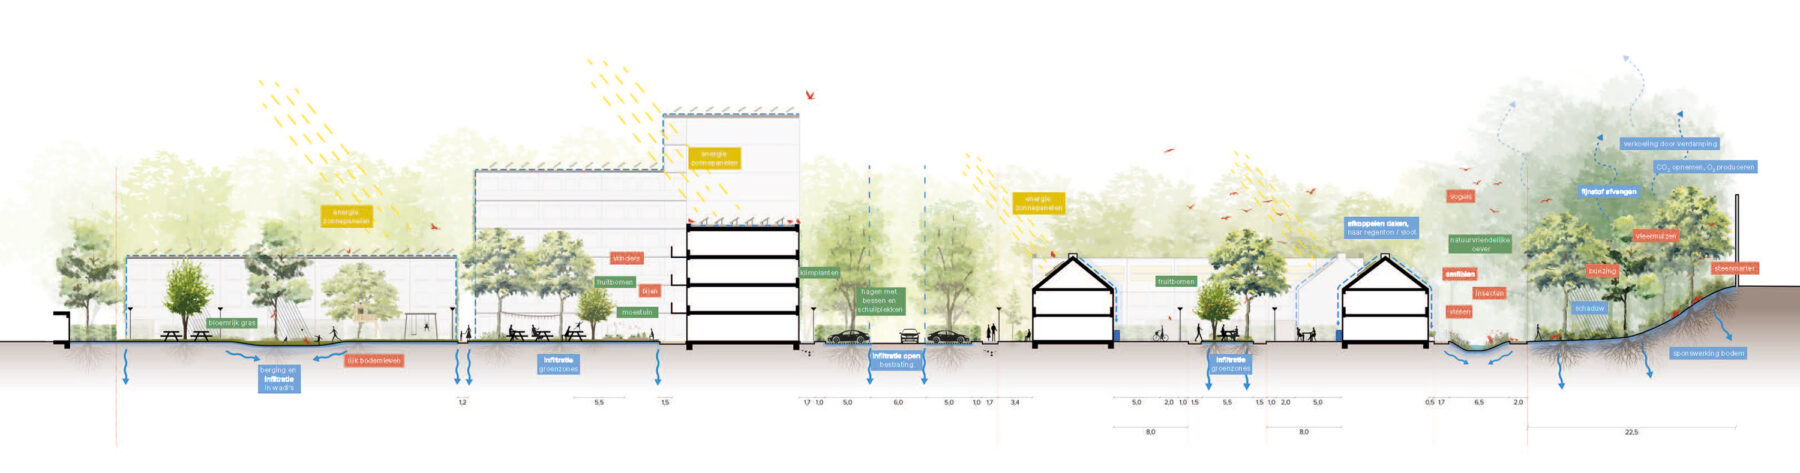
De Bostuinen combines urban densification with strong landscape and ecological qualities. Water, trees and biodiversity form the foundation of the plan. Swales, green banks and infiltration zones collect and buffer rainwater, while the abundance of greenery contributes to cooling, biodiversity and a healthy living environment.
The homes are designed to be sustainable and future-proof, accommodating a range of households and different stages of the housing journey. A mix of social rental, private-sector rental and owner-occupied homes creates an inclusive neighbourhood that accommodates both existing residents and new target groups. Communal outdoor spaces and shared facilities further strengthen the sense of community and encourage interaction between residents.
Process and collaboration
De Bostuinen was developed through an integrated collaboration between the developer, design team, municipality and housing corporation. ECHO Urban Design was responsible for the urban design and landscape architecture throughout the project, from the tender phase through the further development of the urban design plan and public realm plan, as well as supervision during construction. By integrating urban design, landscape architecture, architecture and civil engineering from the outset, a cohesive plan was created in which spatial quality, liveability and feasibility go hand in hand.
De Bostuinen creates a new green urban neighbourhood that strengthens the character of the existing working-class community while providing space for a sustainable, inclusive and future-proof living environment.
Want to know more about this project?
Esmee would be happy to tell you more!