WIN! A socio-ecological catalyst for Rotterdam: De Herwaert
- News
- Won
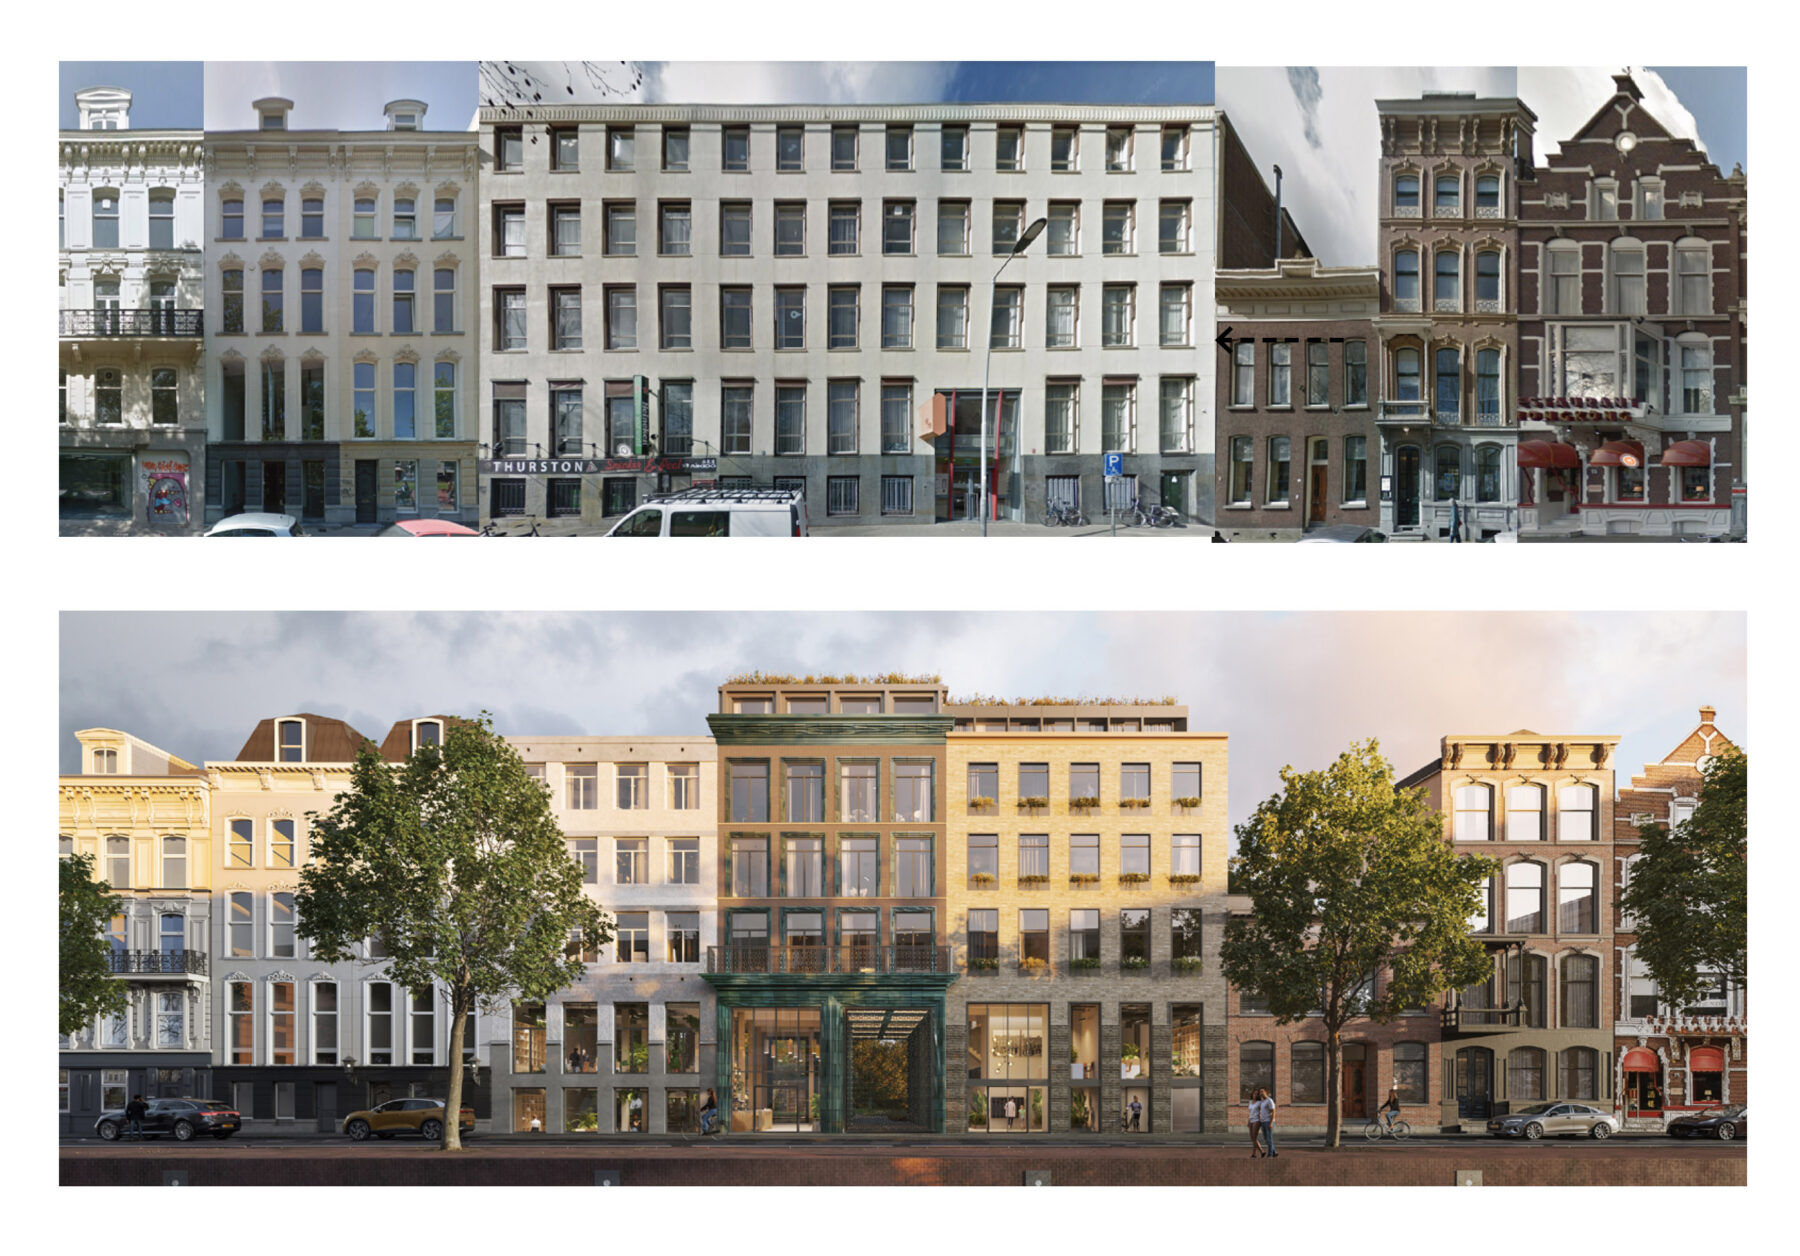
The interdisciplinary Rotterdam-based design team, comprising ECHO Urban Design, Kraaijvanger Architects and Studio RAP, has won the prestigious tender for Westersingel 18–20 in collaboration with Rotterdam-based developer and builder FULLHOUSE.

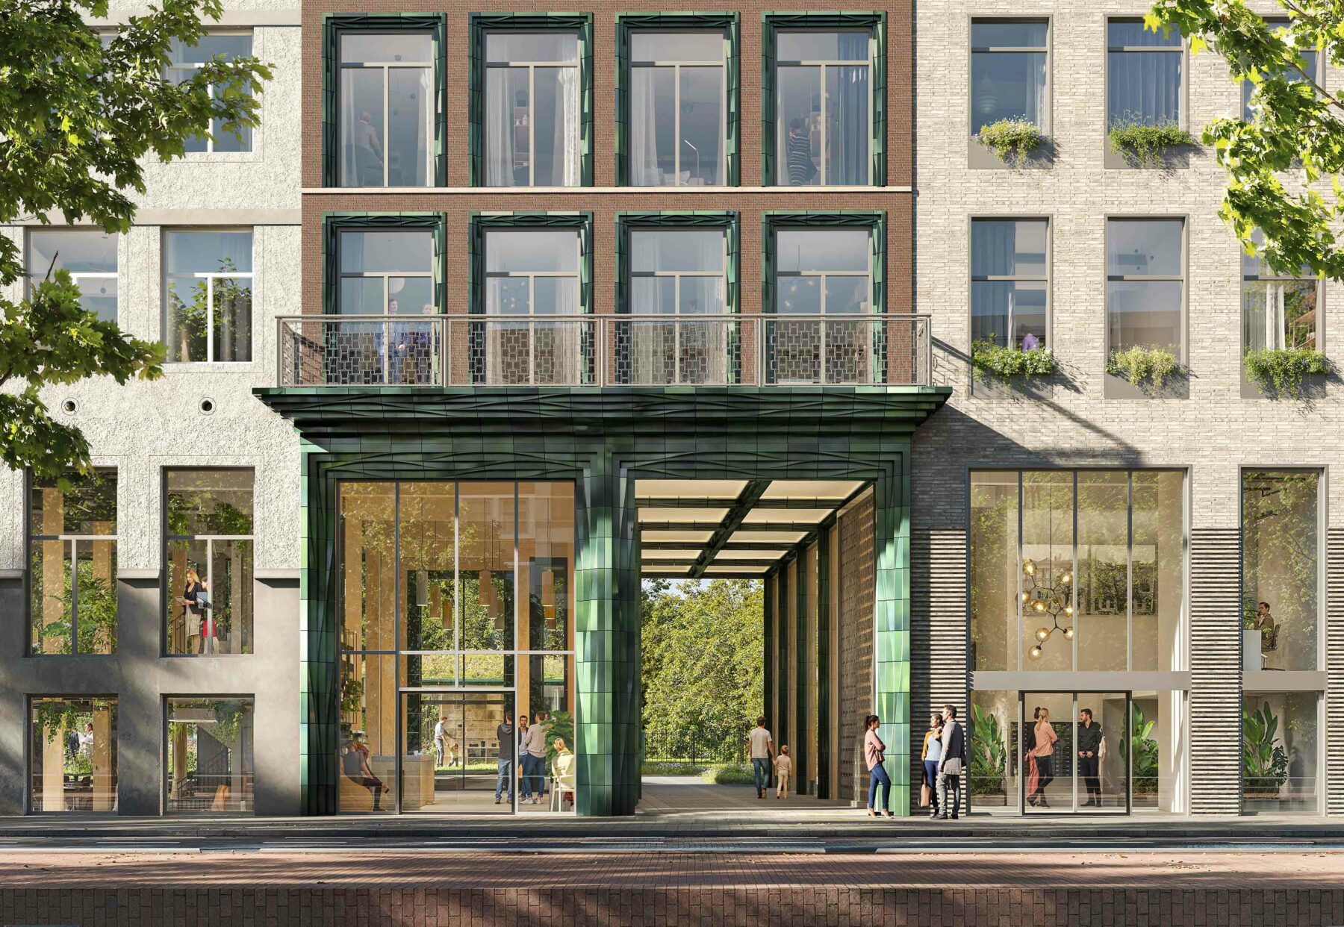
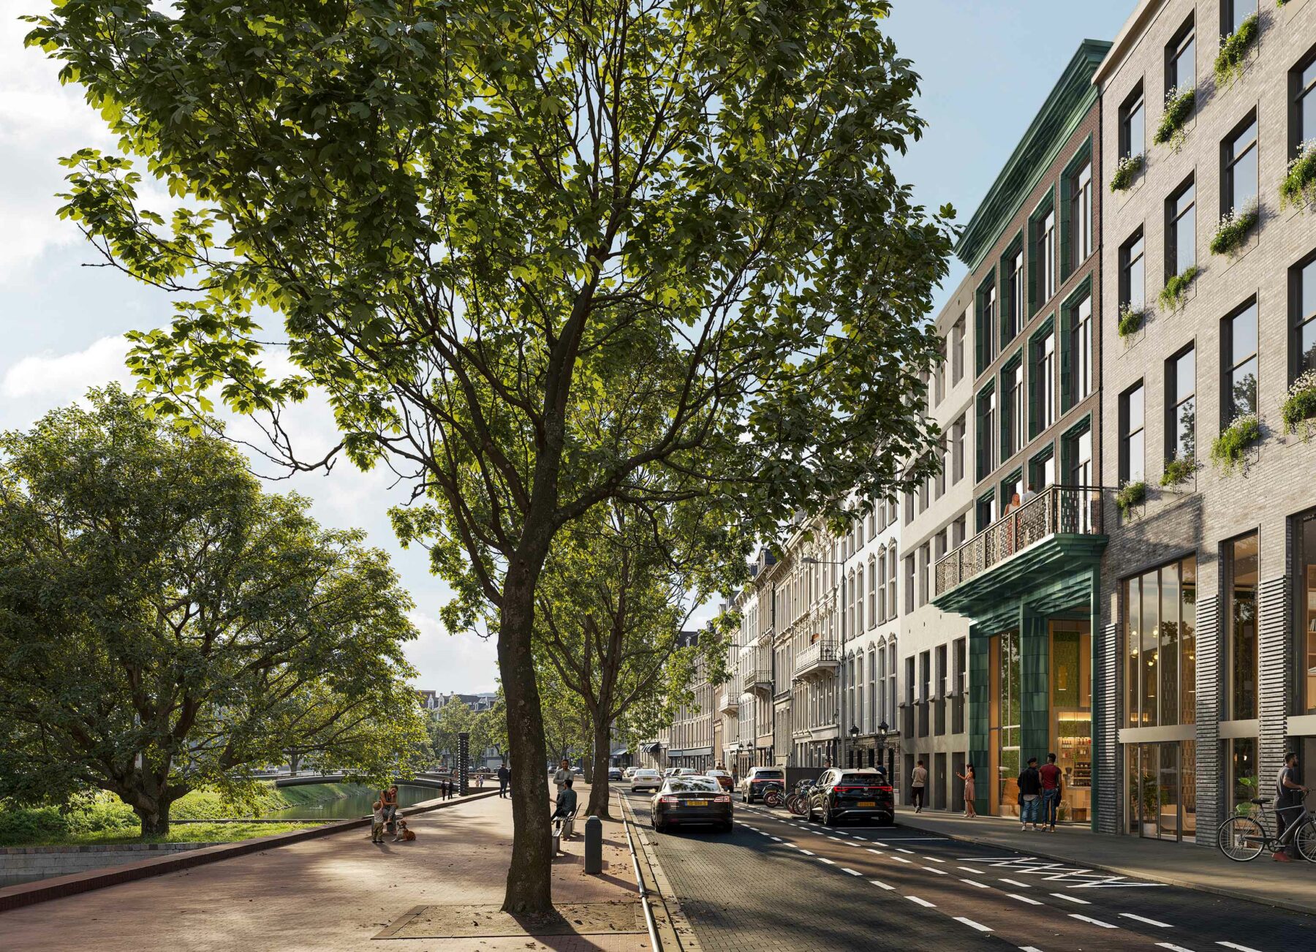
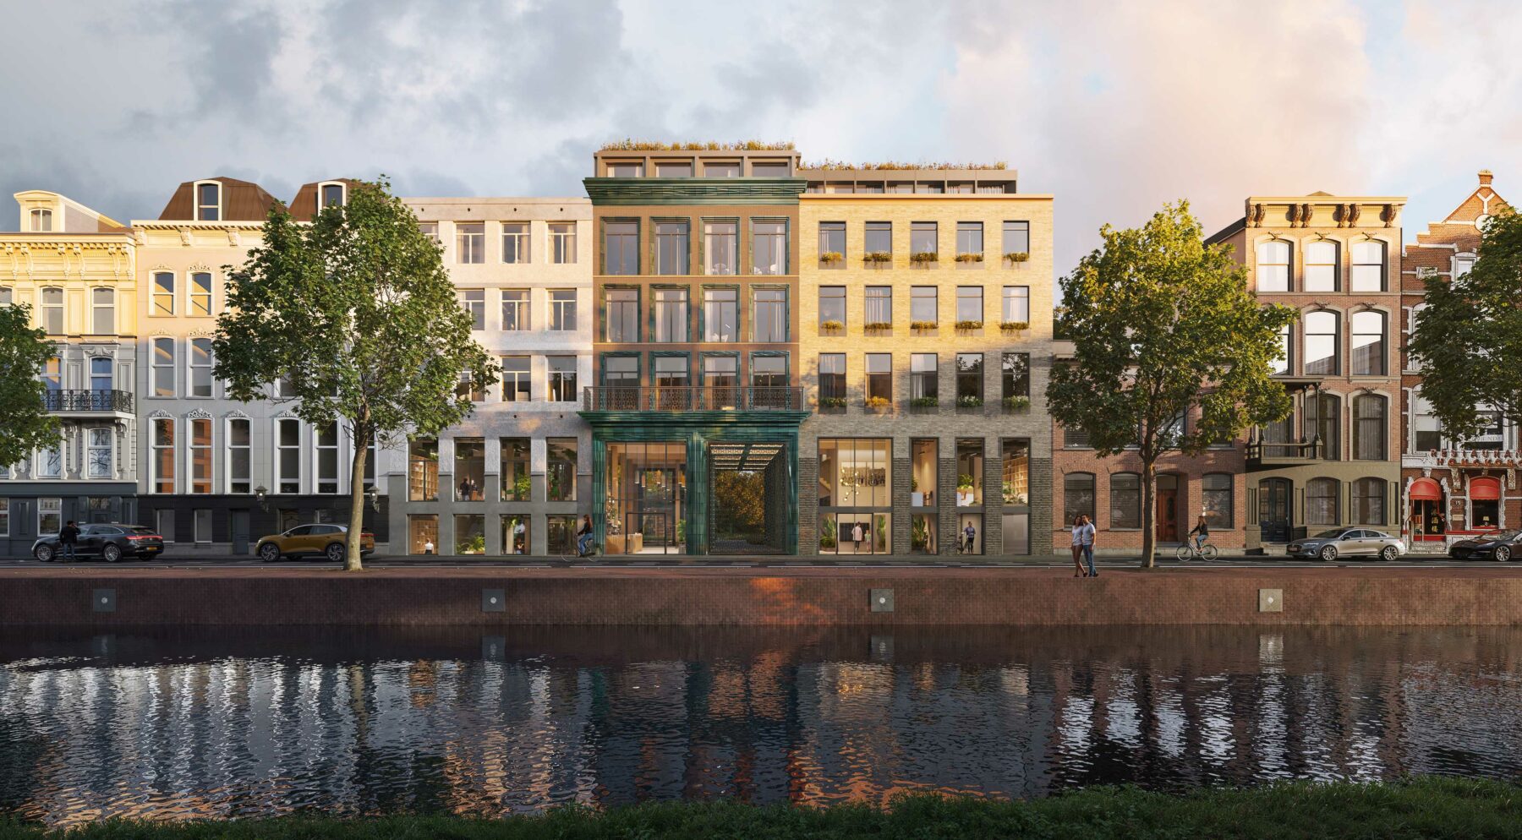
We are transforming the existing building to restore its original configuration: three stately, richly detailed and expressive townhouses along the Westersingel. At Westersingel 19, the development of De Herwaert will create a new public passageway leading to Het Oude Westen neighbourhood park, located directly behind the building. Featuring extensive glazing and 3D-printed ceramic tiles, the passageway will not only be a distinctive landmark but will also invite visitors to explore the Makerij’s ceramics workshop.
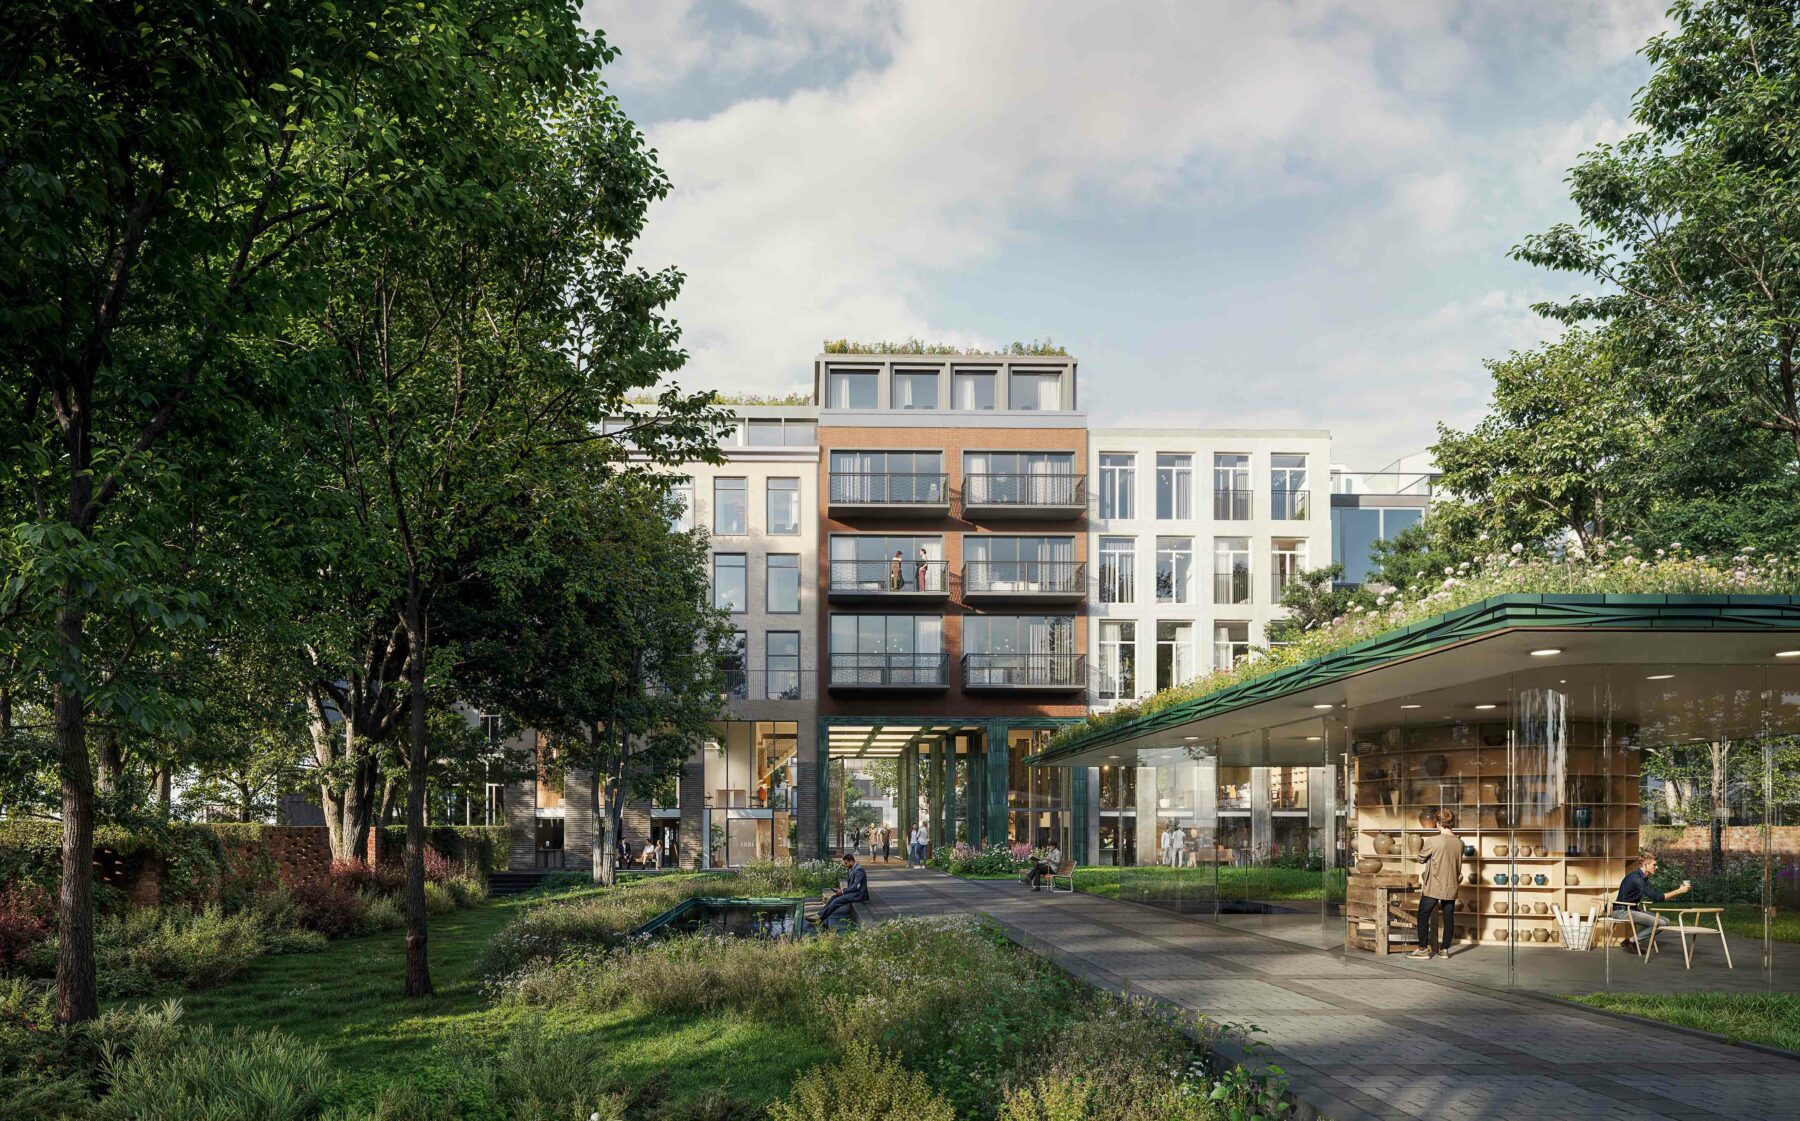
The green Herwaert garden
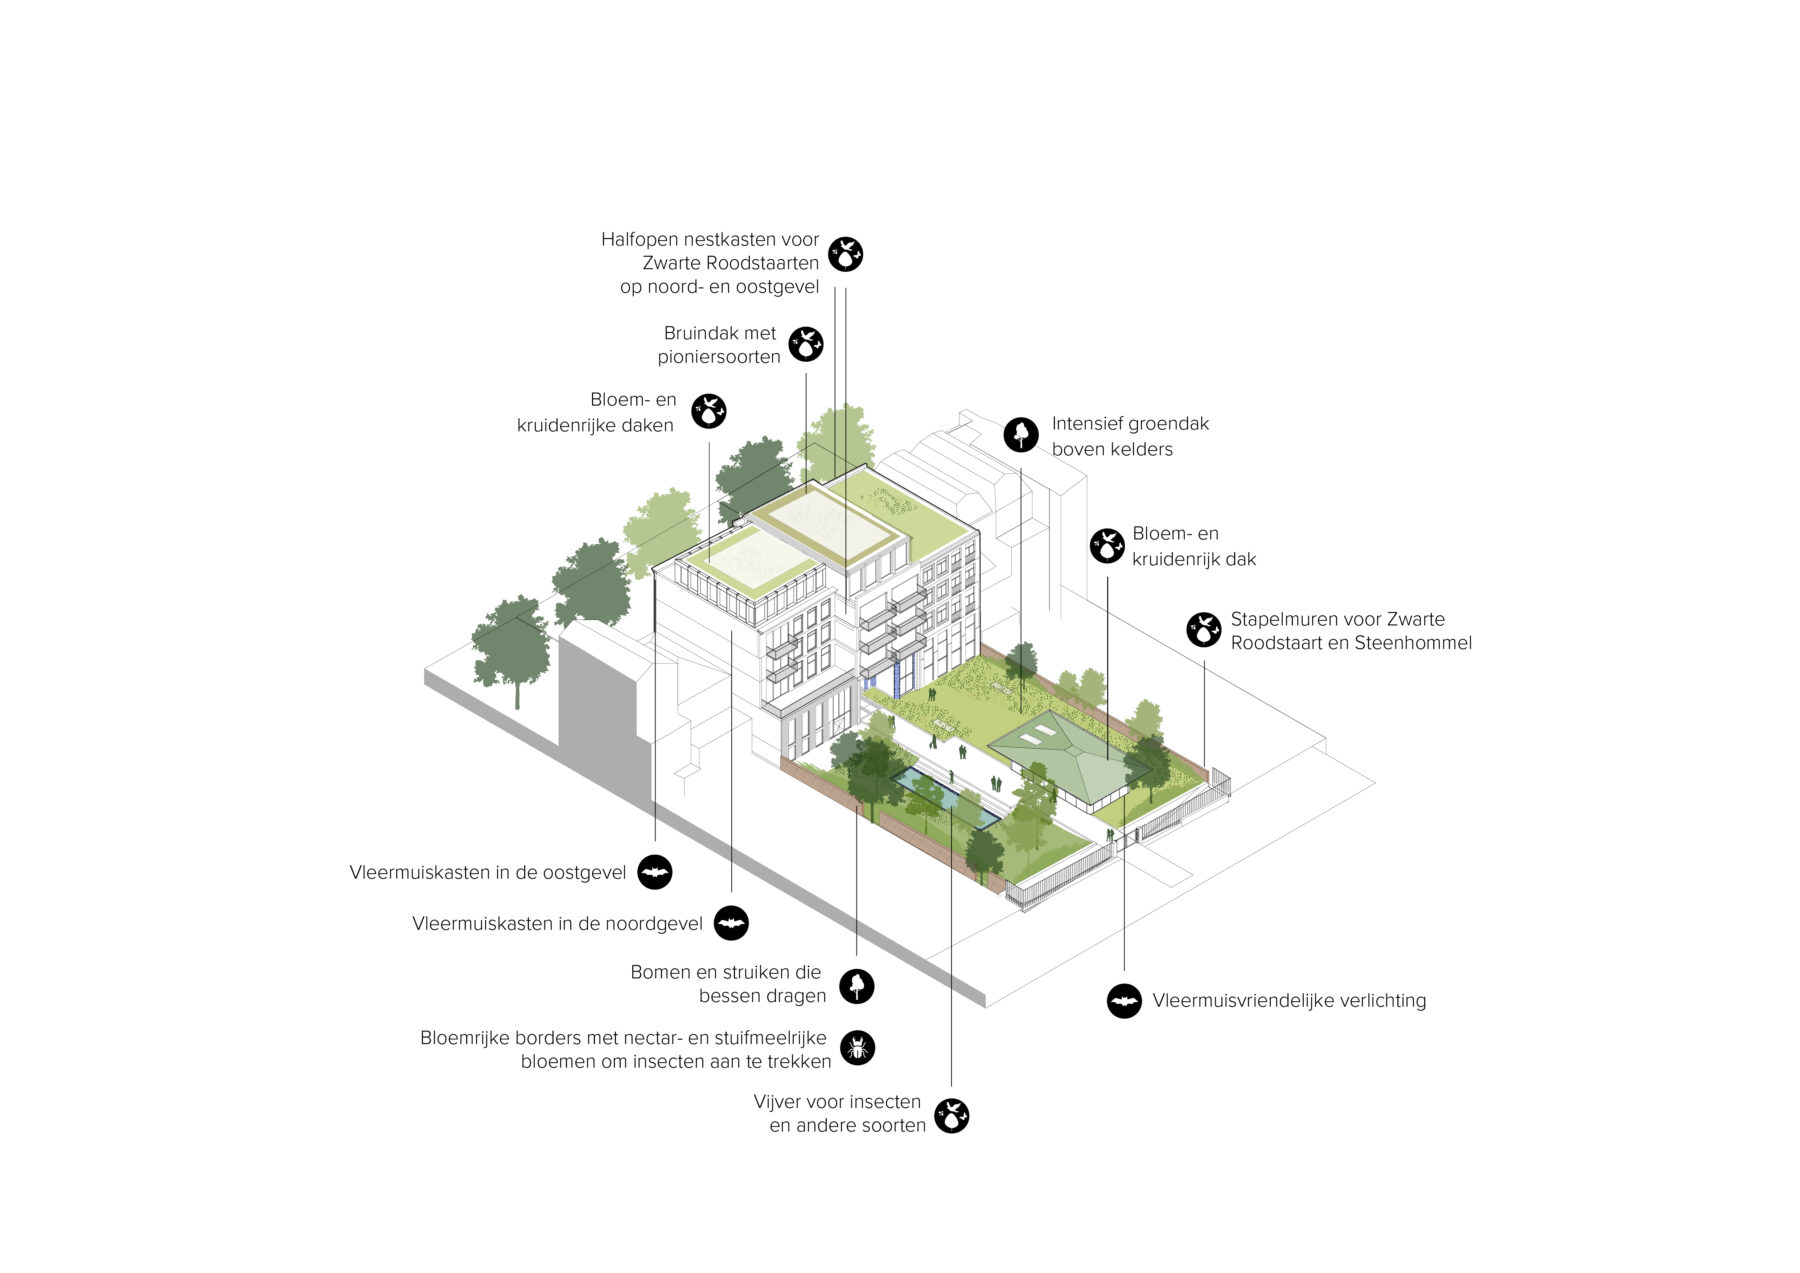
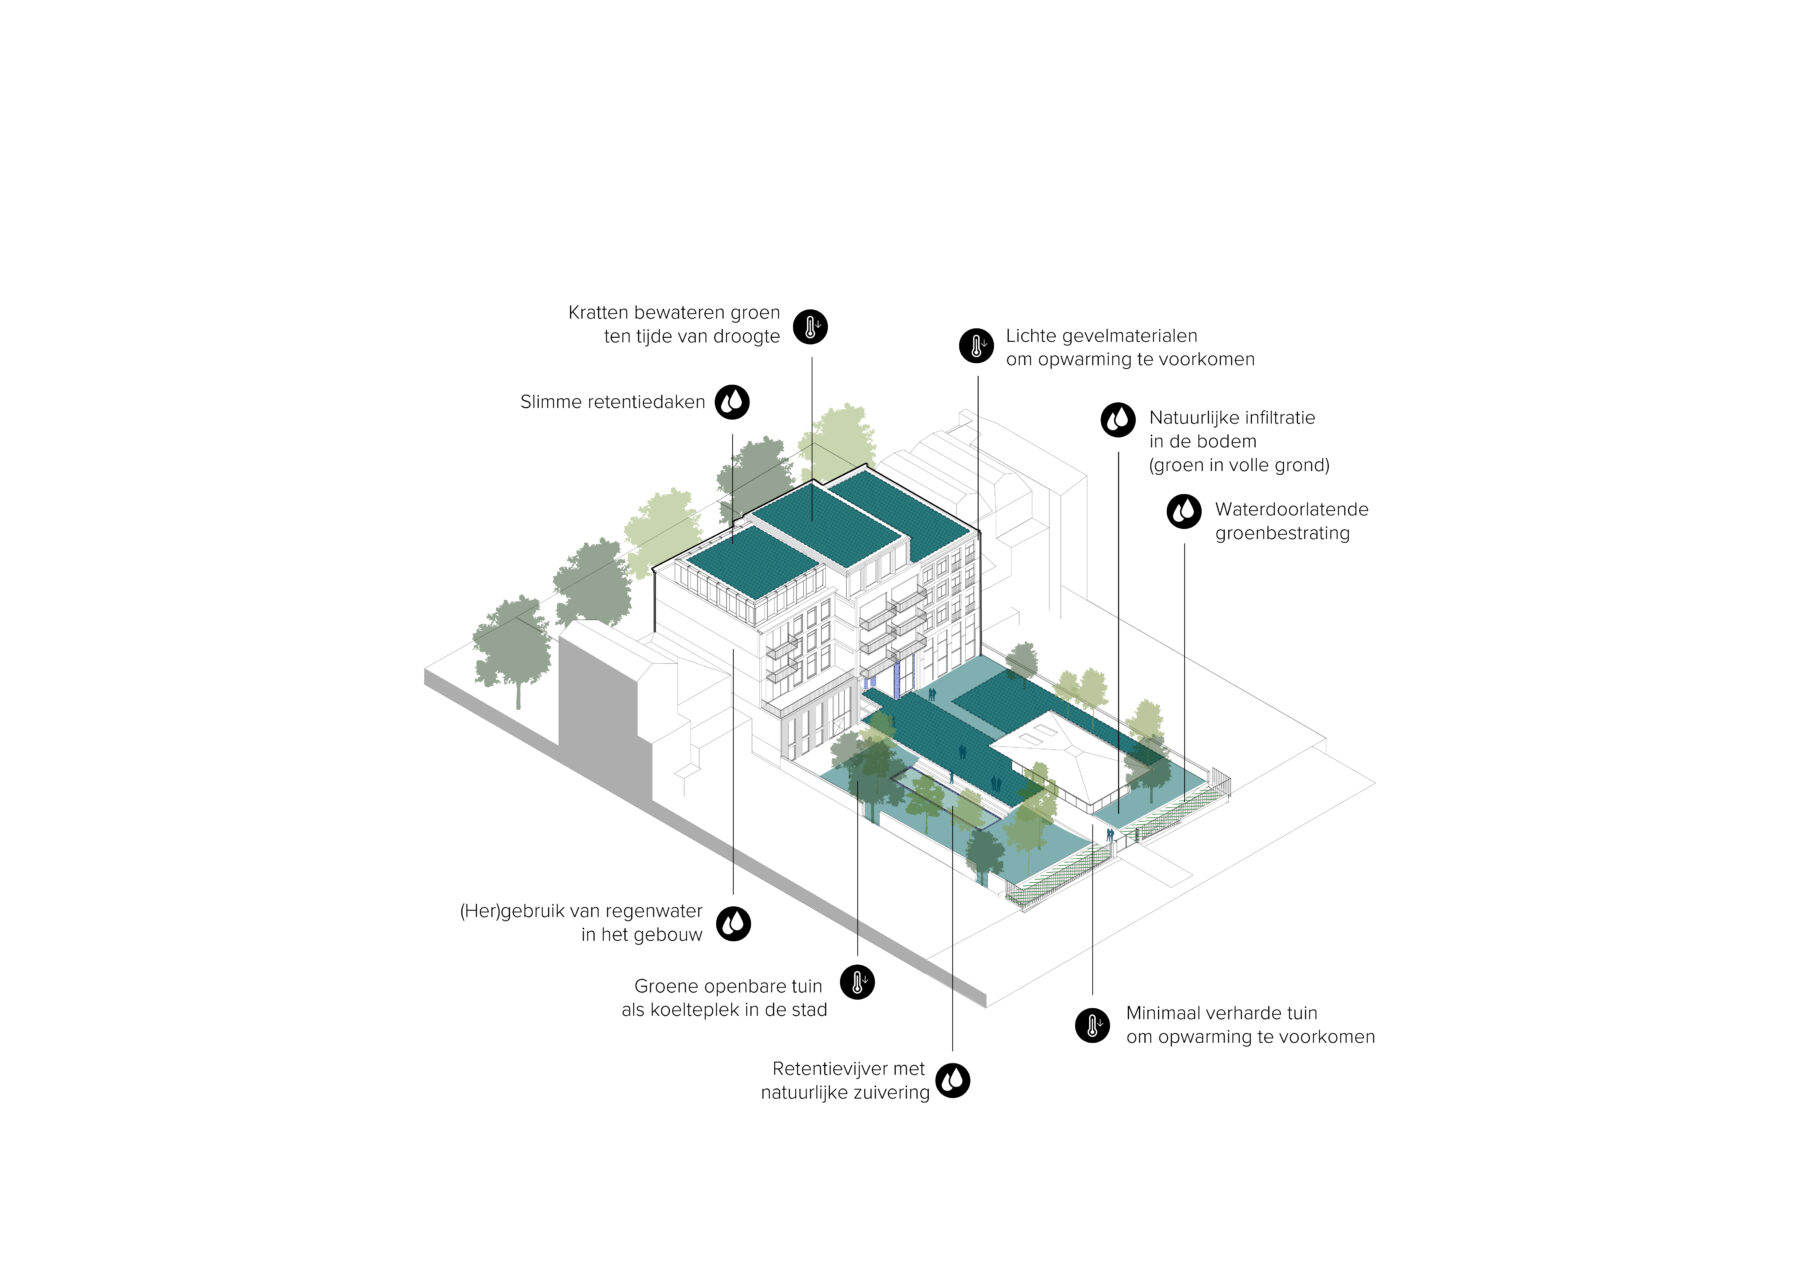
With its lush planting and mature trees, the shared rear garden will have a distinctly green character and strengthen the local ecological network. The garden will feature a transparent pavilion with an additional entrance to the basement of the main building. Here, the Makerij will host ceramics workshops and courses and showcase its products. This lush communal garden will feature varied levels, a pond for water storage, and green roofs on both the pavilion and the main building. Together, these green spaces will act as ecological stepping stones, attracting birds, bees and other insects.
Homes and amenities
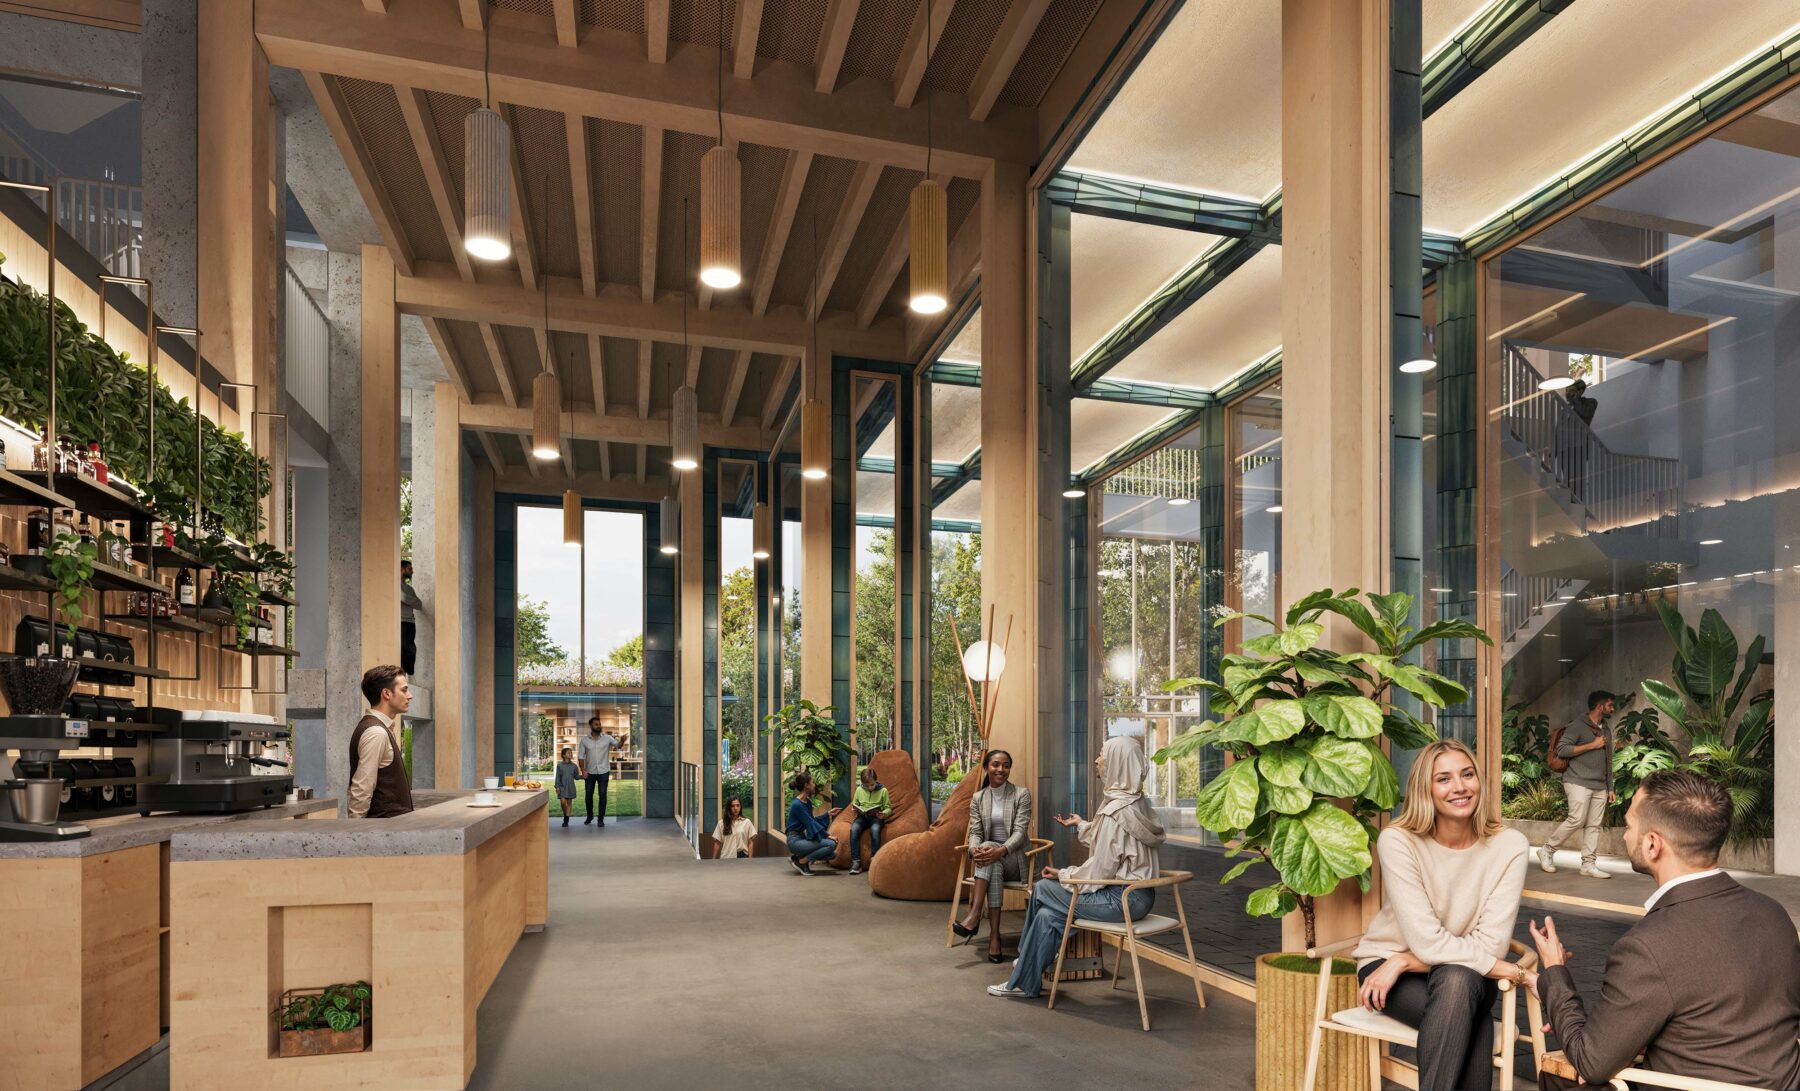
Our consortium will transform the building to accommodate 30 homes, 540 m² of office space and 580 m² of workshop space. The ground-floor plinth of De Herwaert will be lively and transparent, featuring De Huiskamer (“The Living Room”), with office space behind it, as well as a spacious entrance lobby for residents. The second to fourth floors will accommodate 22 mid-market homes and eight higher-end owner-occupied apartments.
Sustainability
The plan retains the existing structures at Westersingel 18 and 20. The timber structure at Westersingel 19 will be replaced with a new structure. Materials salvaged from the demolished building will be reused elsewhere in the development. Over the coming months, the consortium will further develop the proposal into a final design. Construction is scheduled to begin in the second half of 2026.