AWESOME! The first part of ZOHO is coming to life!
- News
- Knowledge

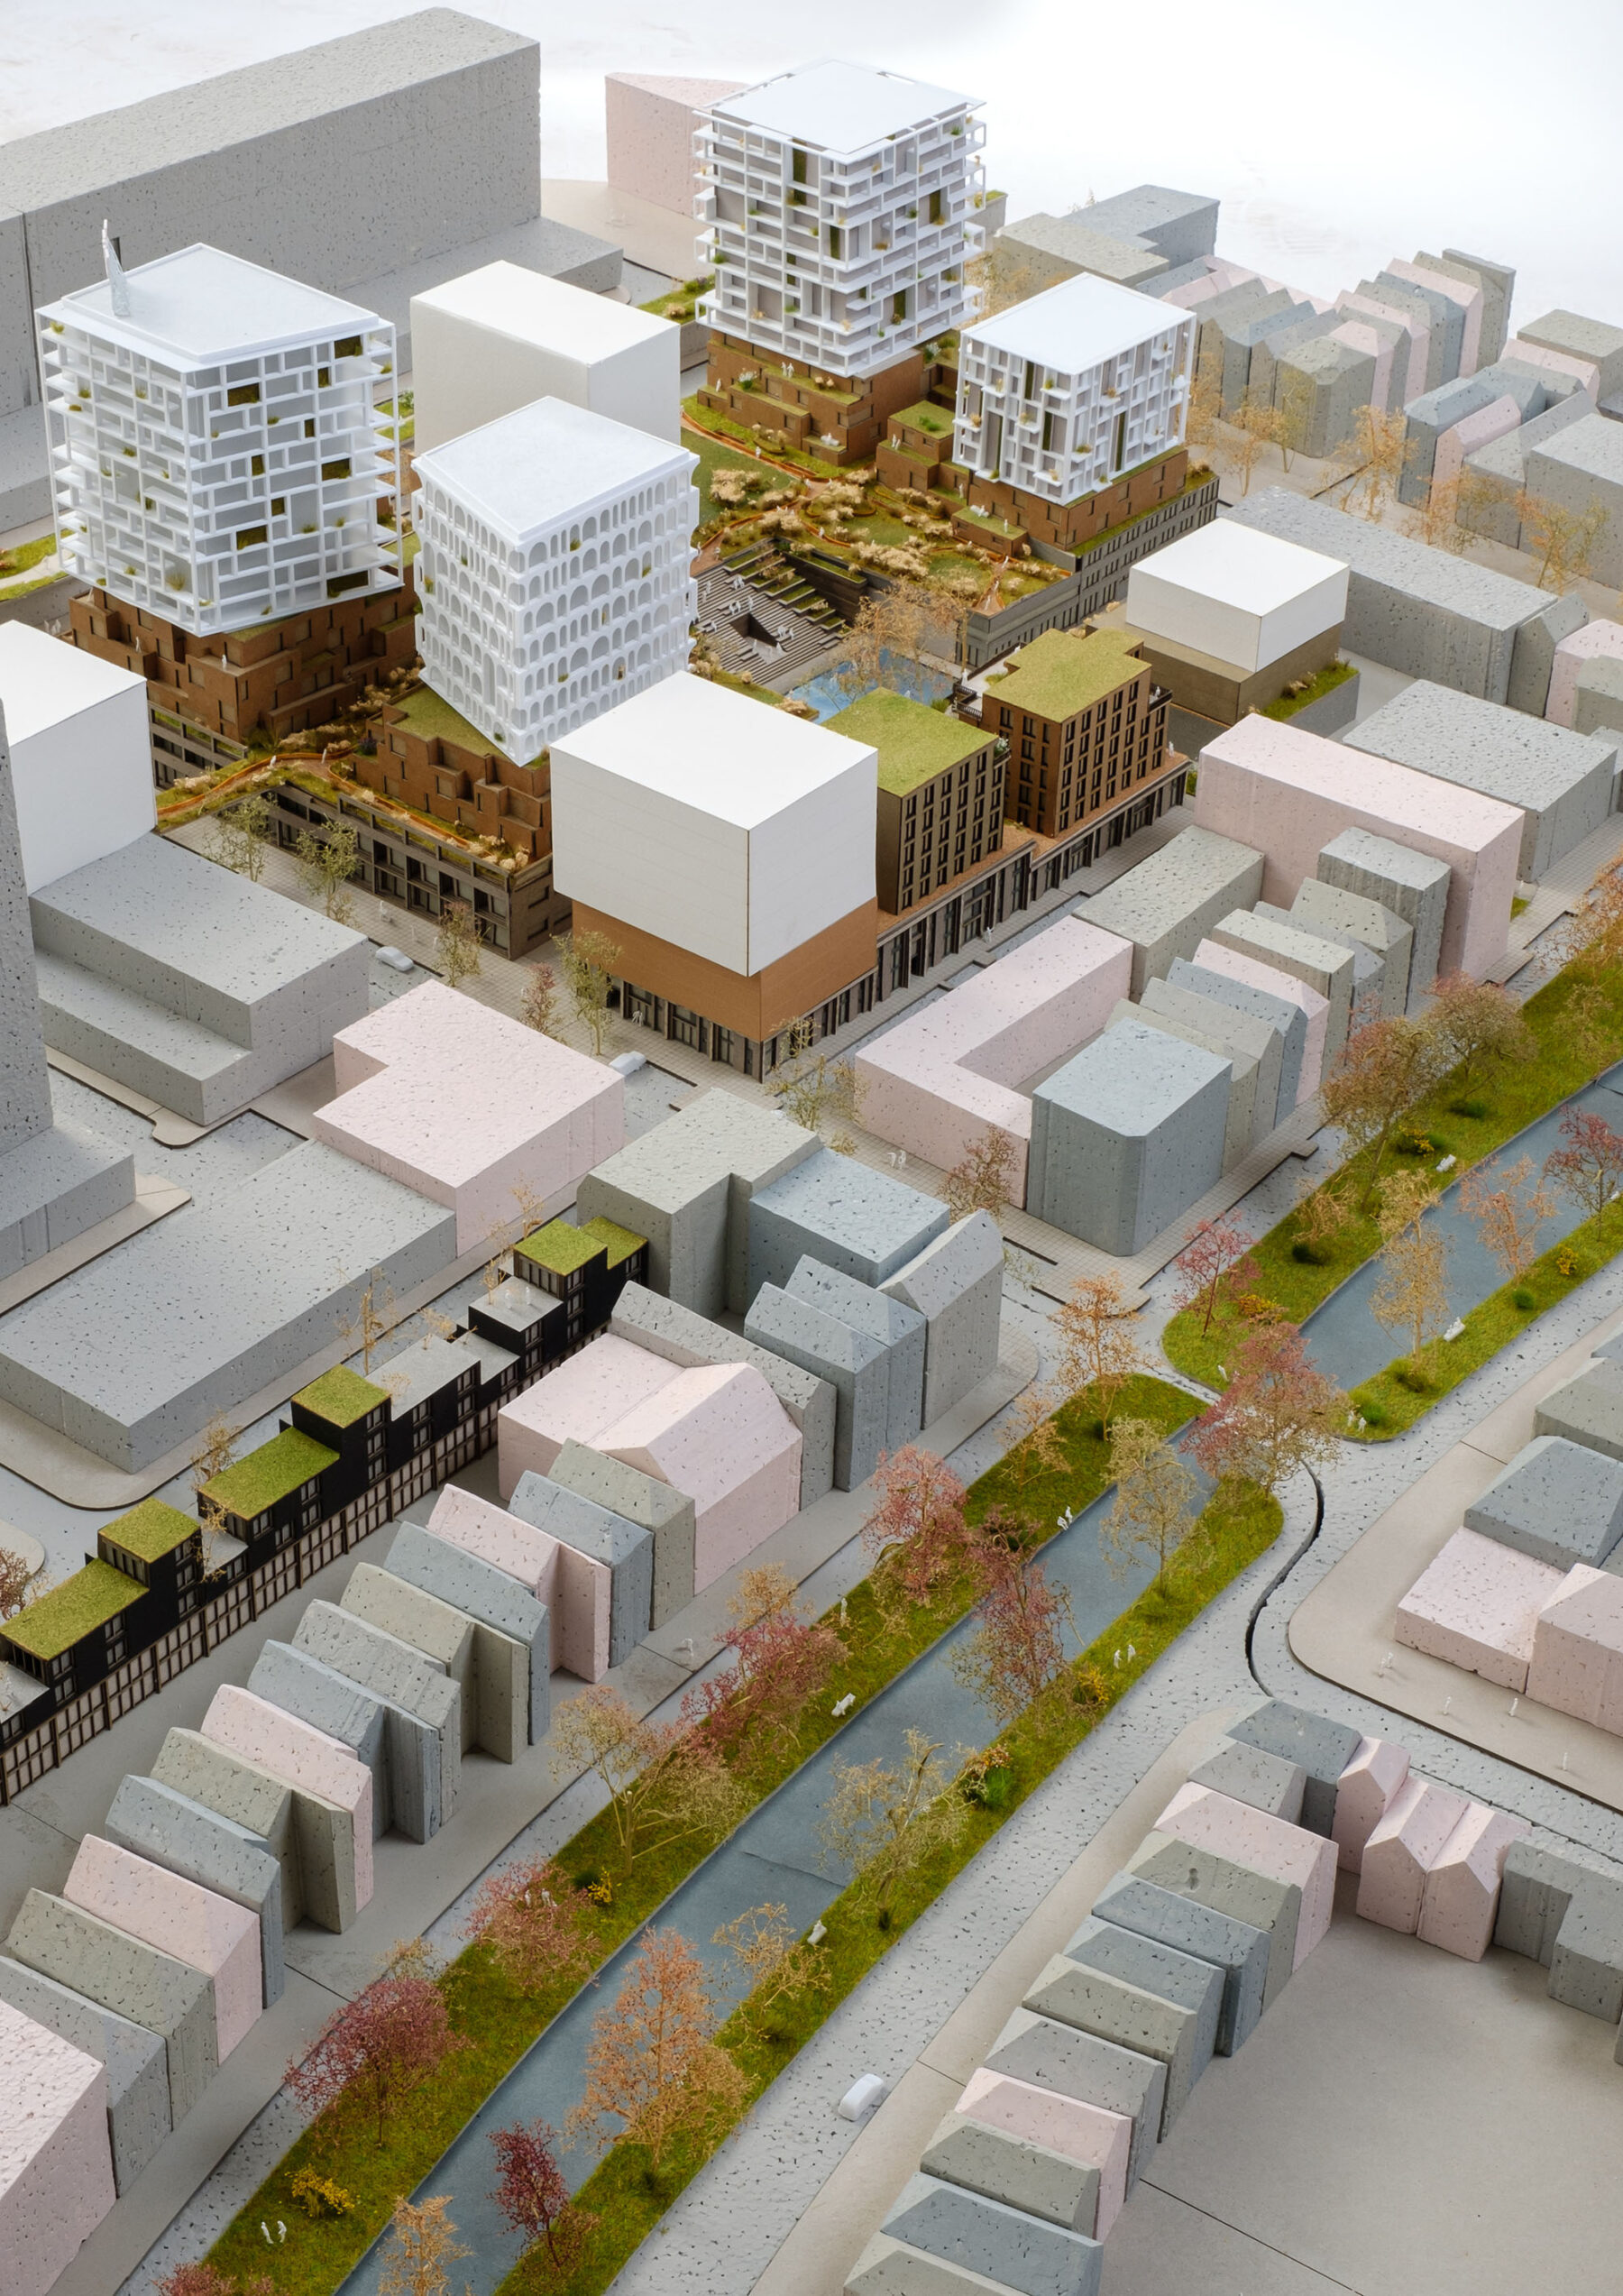
More than a year after completion, we at ECHO find it particularly exciting to see how ZOHO is evolving within the framework of our masterplan.
MOODZ, on Almondestraat, is the first completed part of ZOHO and is now fully occupied and in use. And it’s wonderful to see the original ambitions becoming reality!
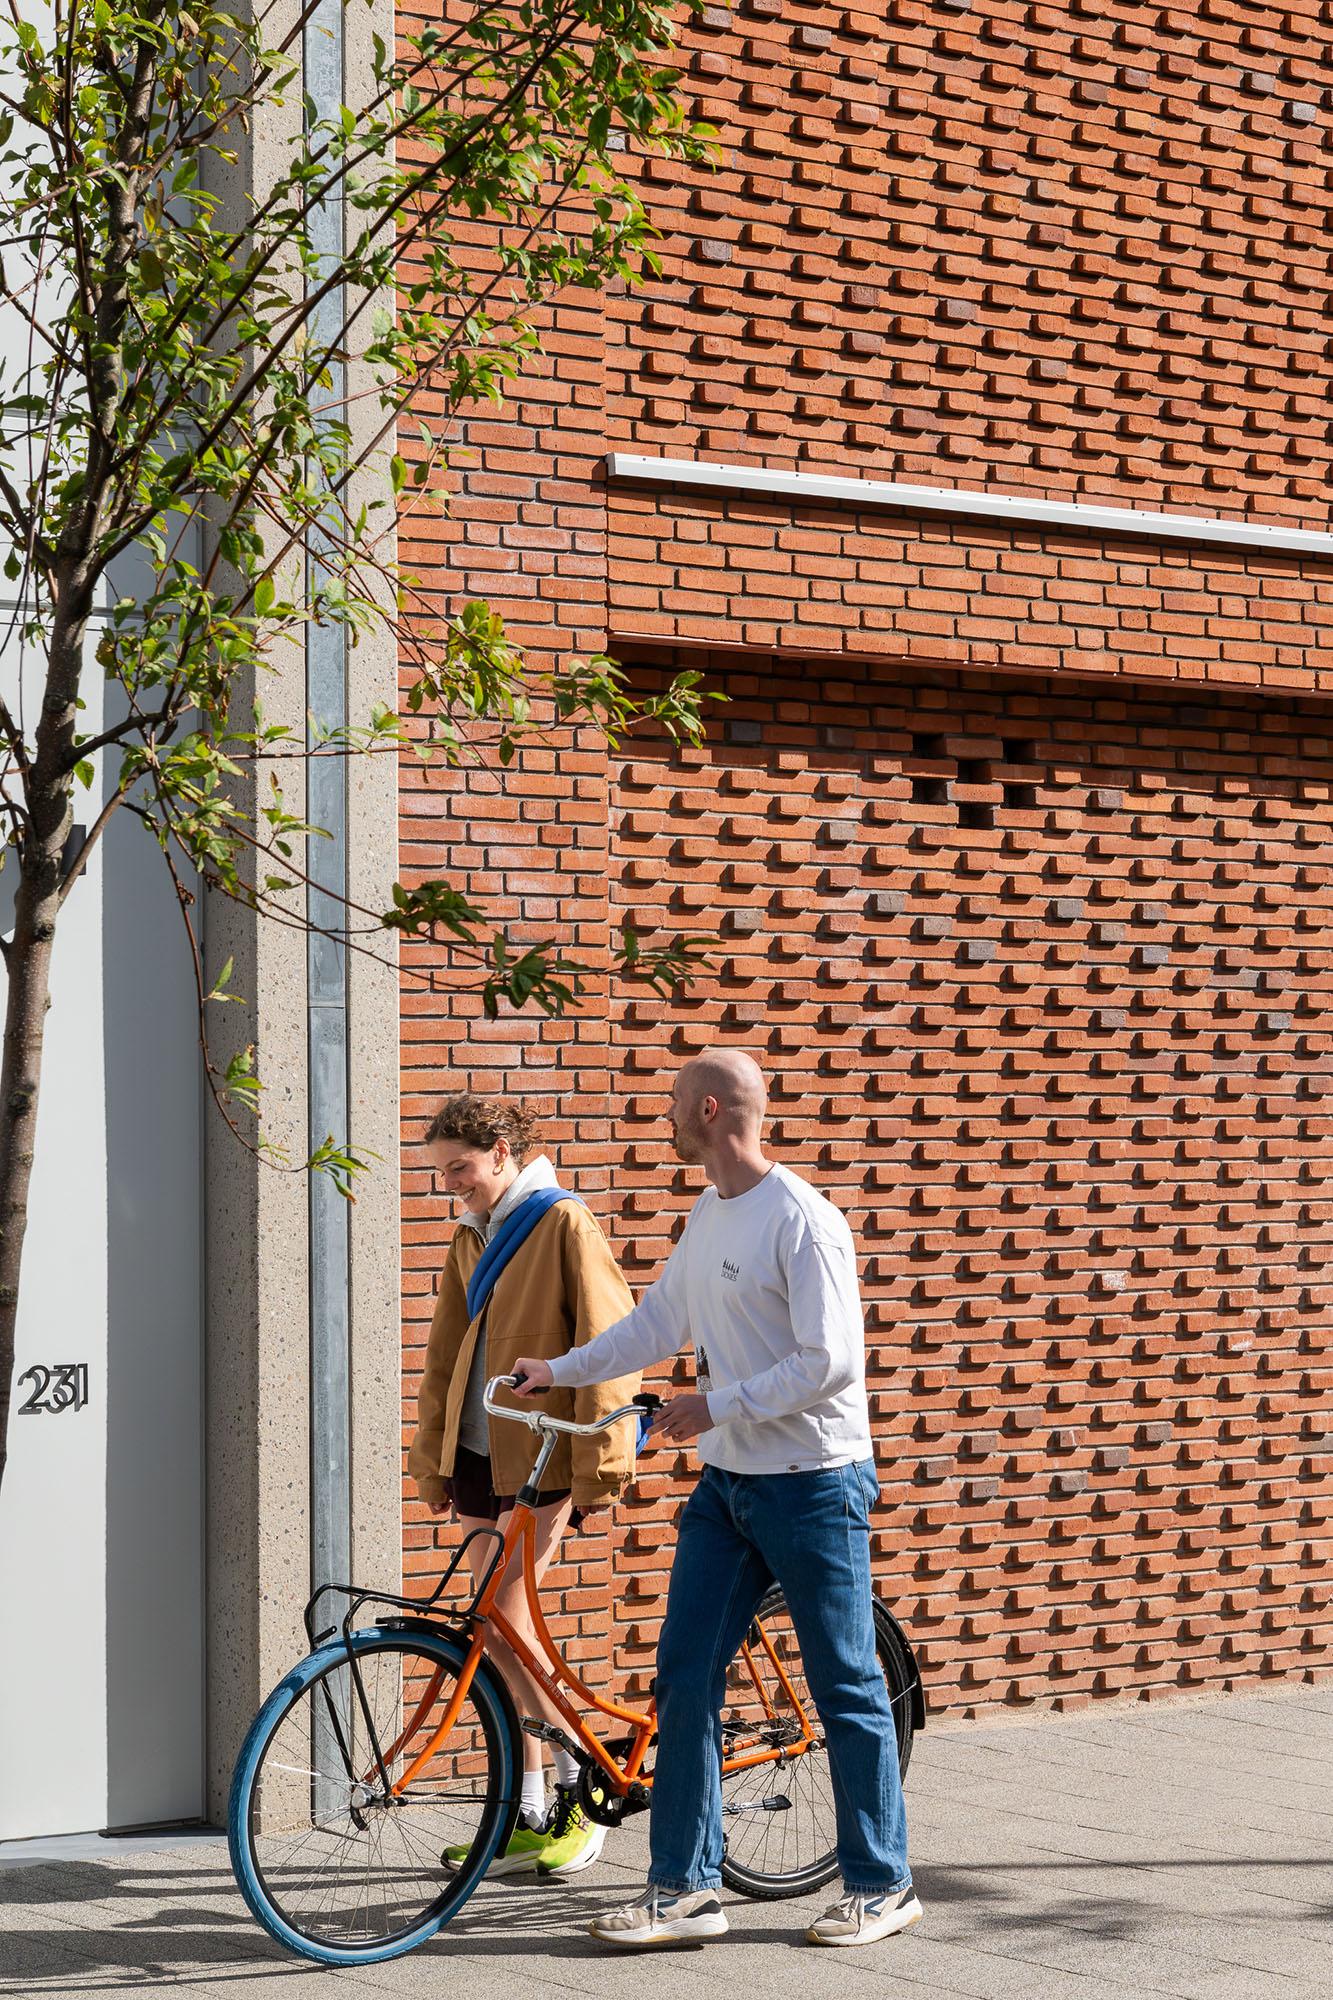
Wide pavements with plenty of greenery planted directly into the ground create space for social interaction, lingering and residents to make the space their own. The double-height, ground-level homes, part of ZOHO’s LAB layer, feature kitchens opening directly onto the street and large opening windows on the first floor. This creates a stronger connection between living spaces and the public realm.
Above, a wide variety of smaller and larger apartments make up ZOHO’s LAND layer. The terraced, sculptural design creates a rich landscape of outdoor spaces, with gardens and terraces at different levels and in various orientations.
Urban living, surrounded by greenery, with the human scale at its heart. It’s great to see how residents are making this place their own and bringing new life to Almondestraat. A wonderful first step and a promising start to the further development of ZOHO.
MOODZ architect: MORE Architecture
Street-level photography: Aiste Rakauskaite
Drone photography: Joep van Aert
ZOHO team: Stebru, Leyten, ECHO Urban Design, Orange Architects, Studio Nauta, MORE Architecture, MoeerscheimMoonen Architects, MTD Landschapsarchitecten